Markwell
Brisbane
Renovations & Extensions
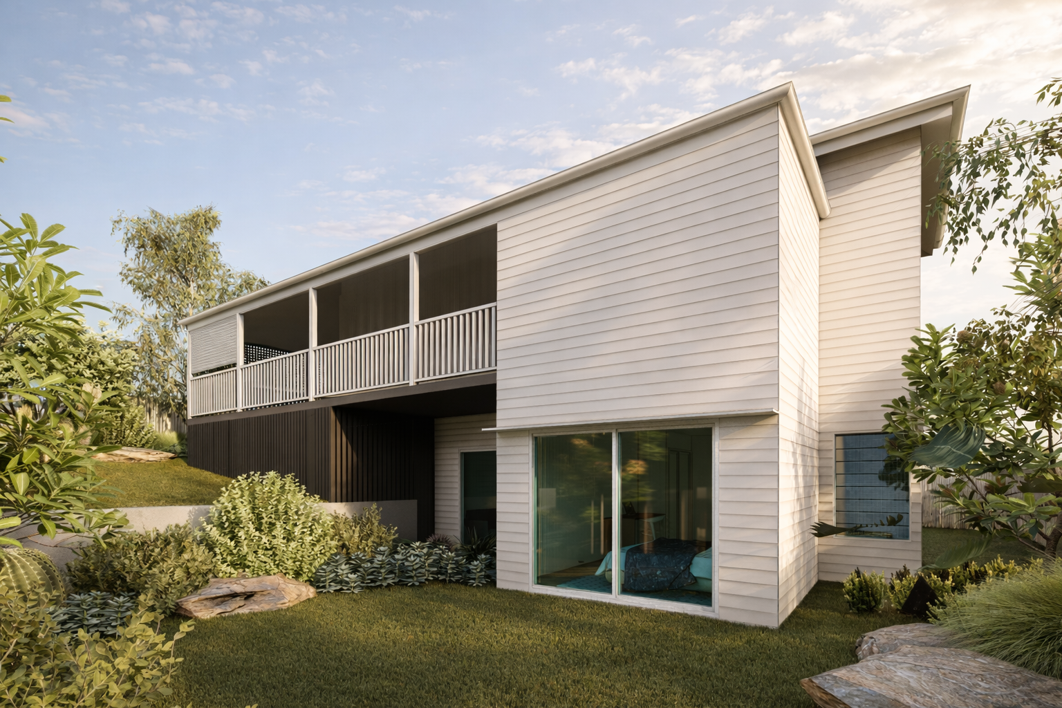
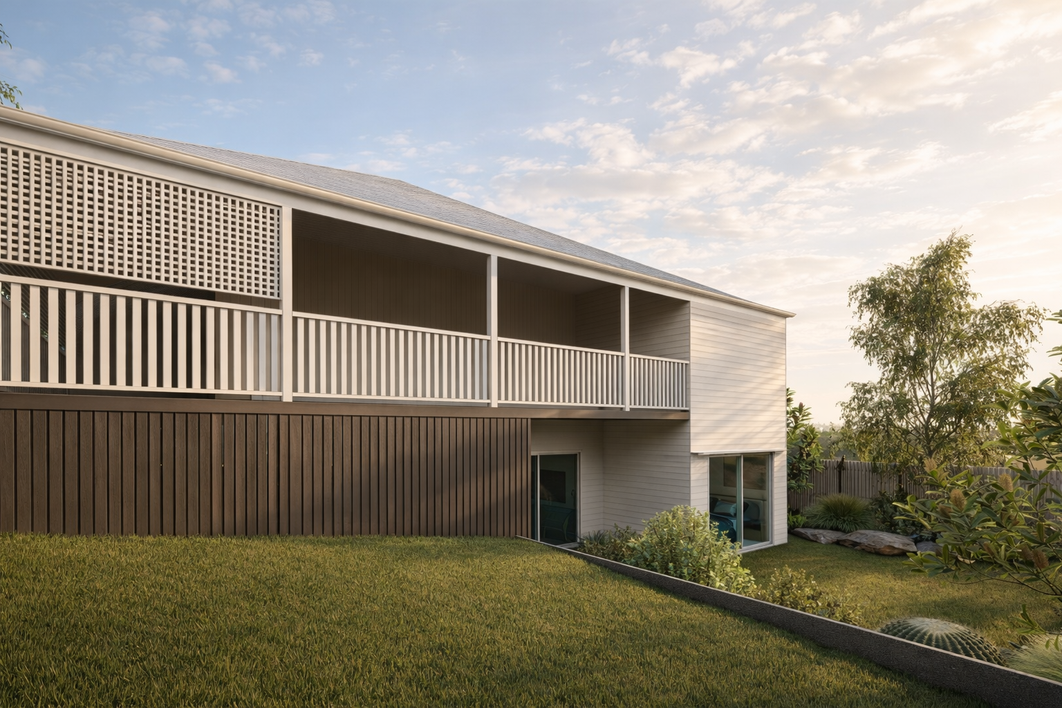
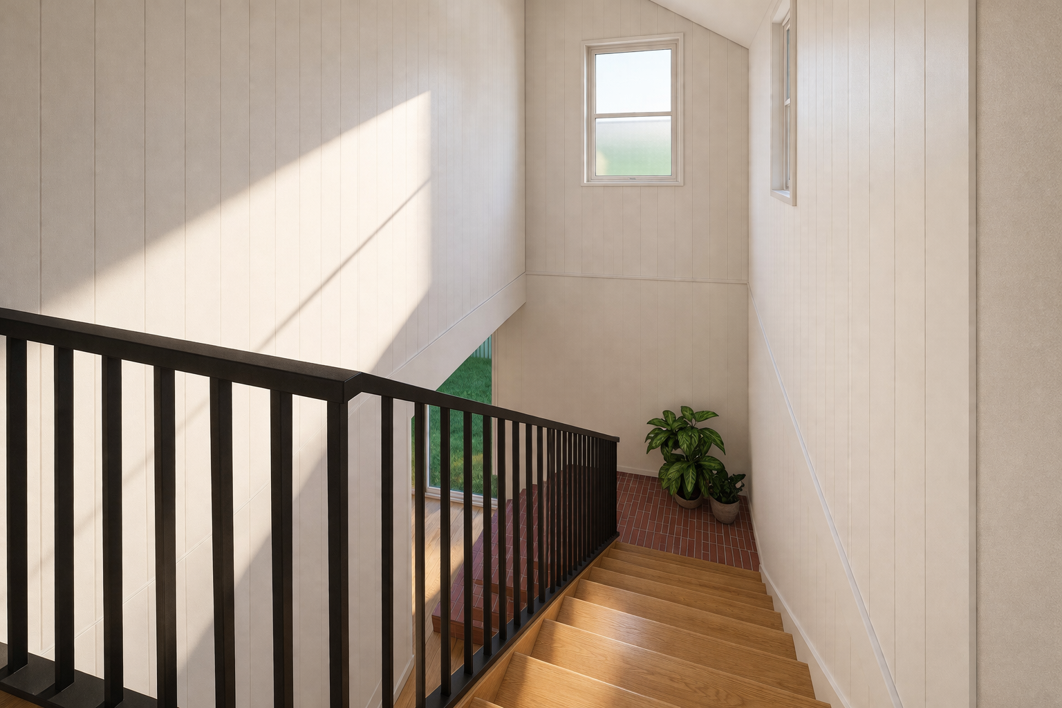
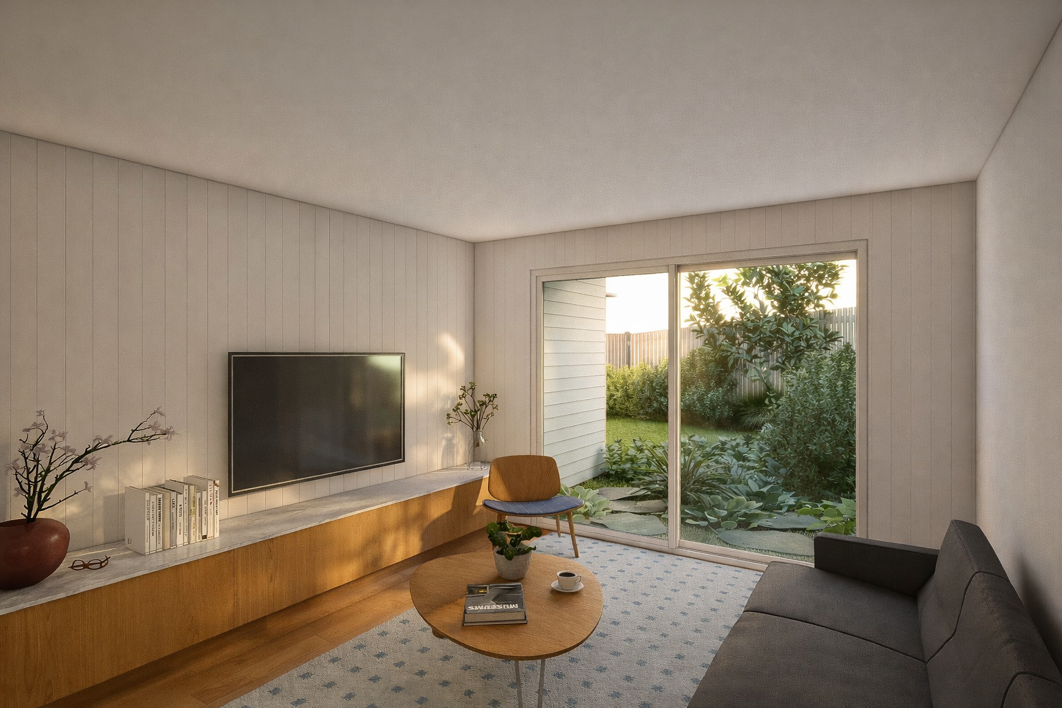
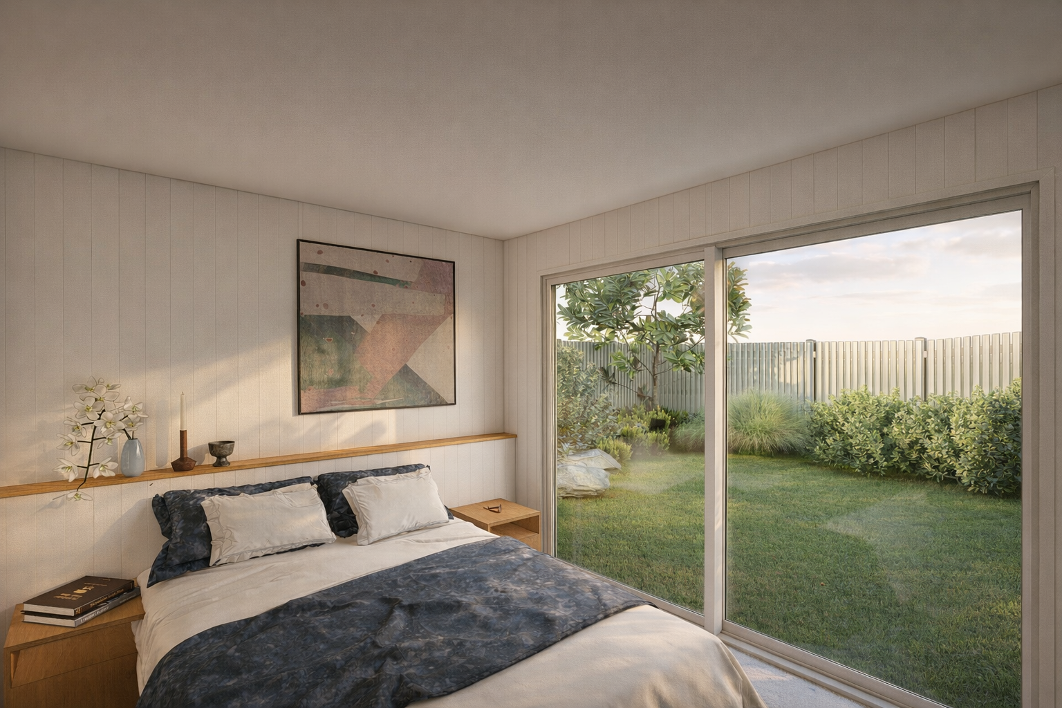
This Brisbane architect-designed renovation and extension transforms a traditional Queenslander by excavating beneath the existing home to create generous new living spaces connected to the backyard and garden. The design carefully integrates contemporary functionality with the timeless character of the original Queenslander, enhancing both livability and natural light throughout the home. By opening the lower level to landscaped outdoor areas, the renovation establishes a seamless indoor-outdoor connection ideal for modern family living in Brisbane’s subtropical climate. As Brisbane architects specialising in renovations and extensions, we focus on creating thoughtful homes that respect heritage character while embracing contemporary lifestyles.
Site Area 531m²
Floor Area 190m²
Scope
Sketch Design, Design Development, Building Approval