Bowen
Brisbane
Renovations & Extensions
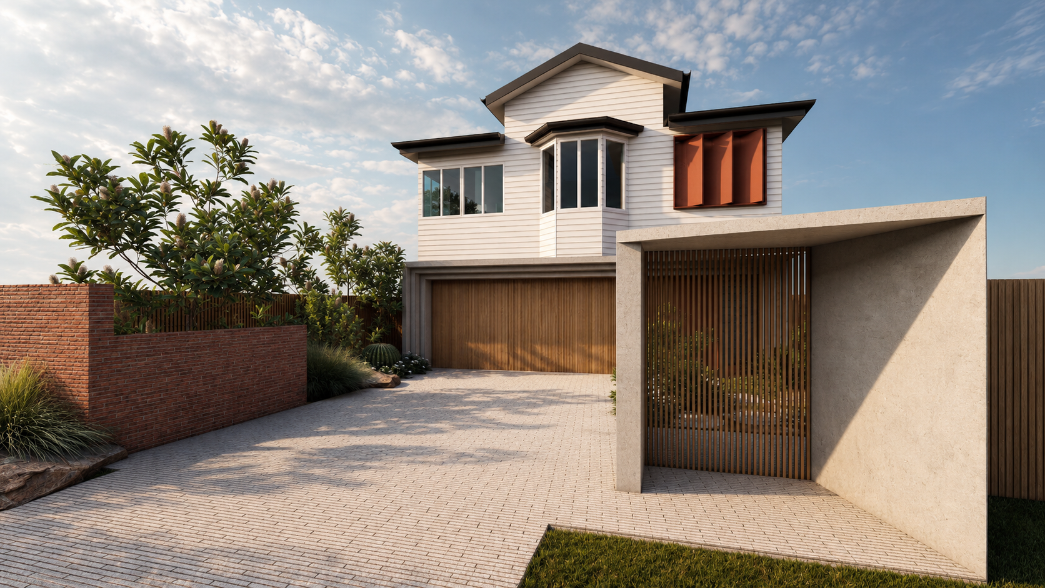
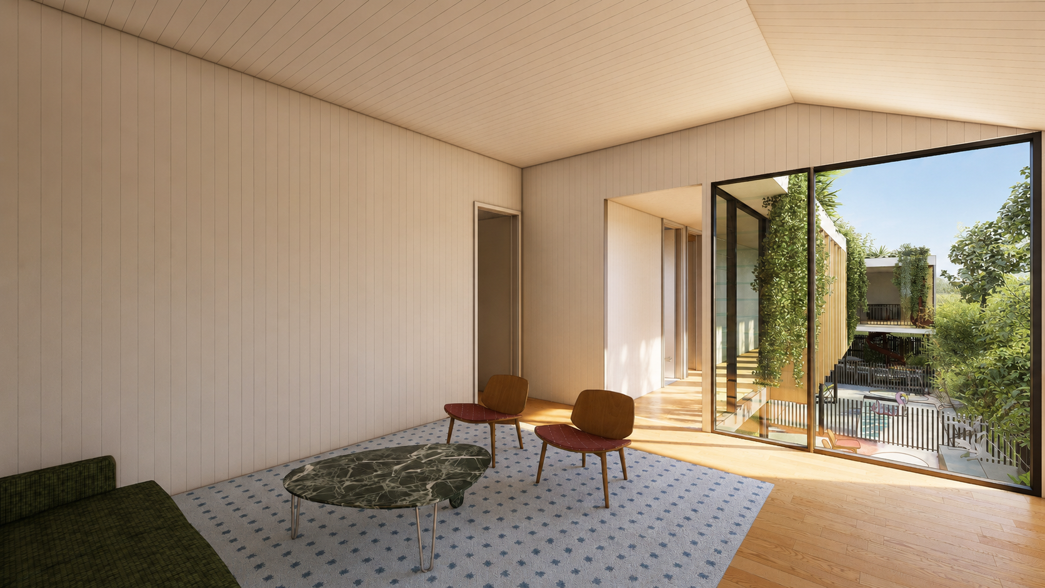
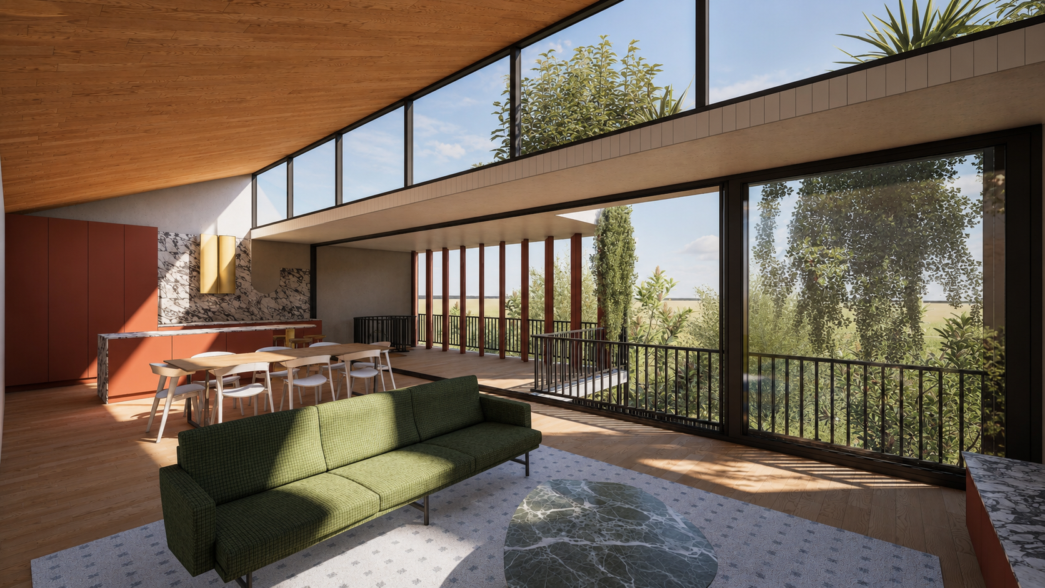
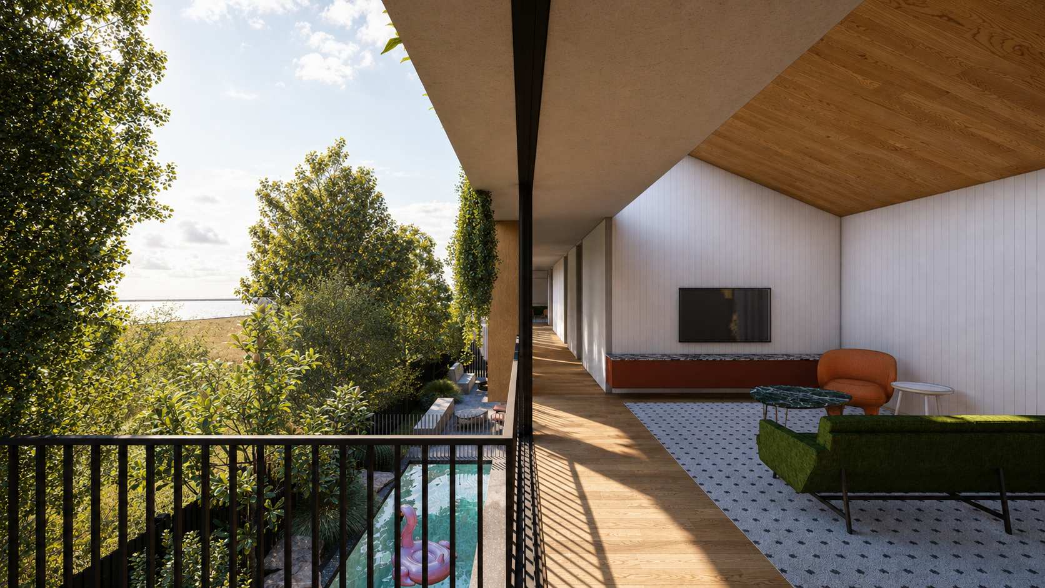
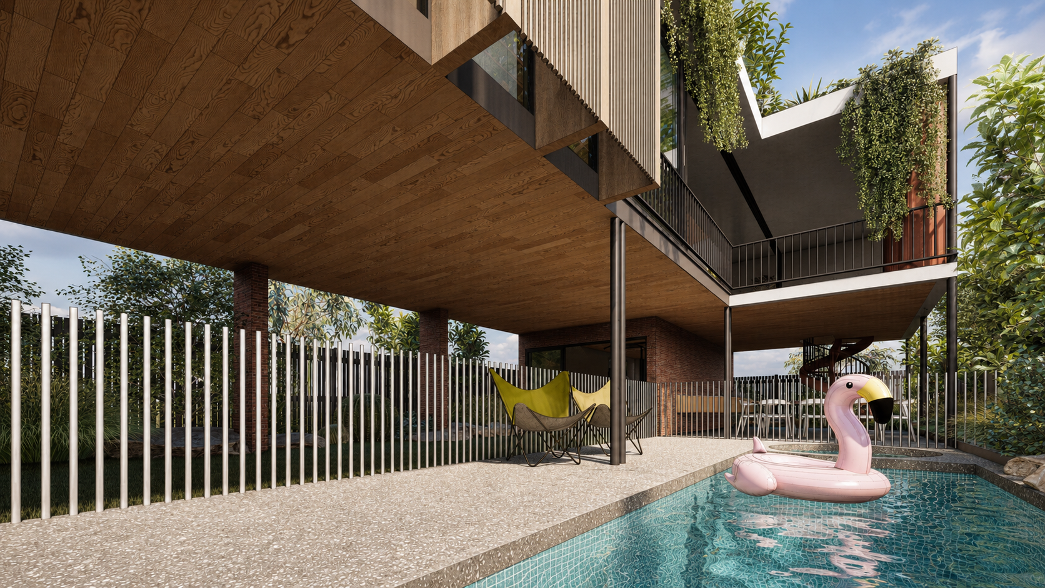
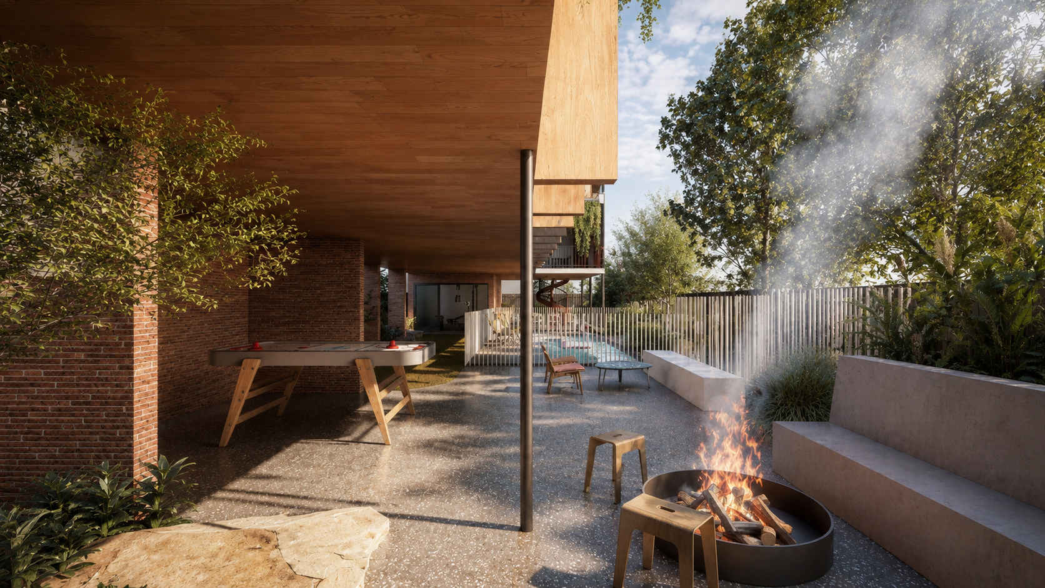
This Queenslander renovation and extension in Windsor reimagines an existing house as a larger family home that responds thoughtfully to its flood-prone setting. Sculpt Architecture’s design balances generous family living spaces with a strong connection to the garden and surrounding landscape. A considered approach to flood resilience aims to accommodate flooding across the site while protecting the house from damage. The project reflects our approach as a Brisbane architect, bringing together Queenslander character, contemporary family living and design that responds to the unique conditions of each site.
Site Area 463m²
Floor Area 211m²
Scope
Sketch Design, Town Planning, Design Development, Building Approval