Tierney
Gold Coast
Renovations & Extensions
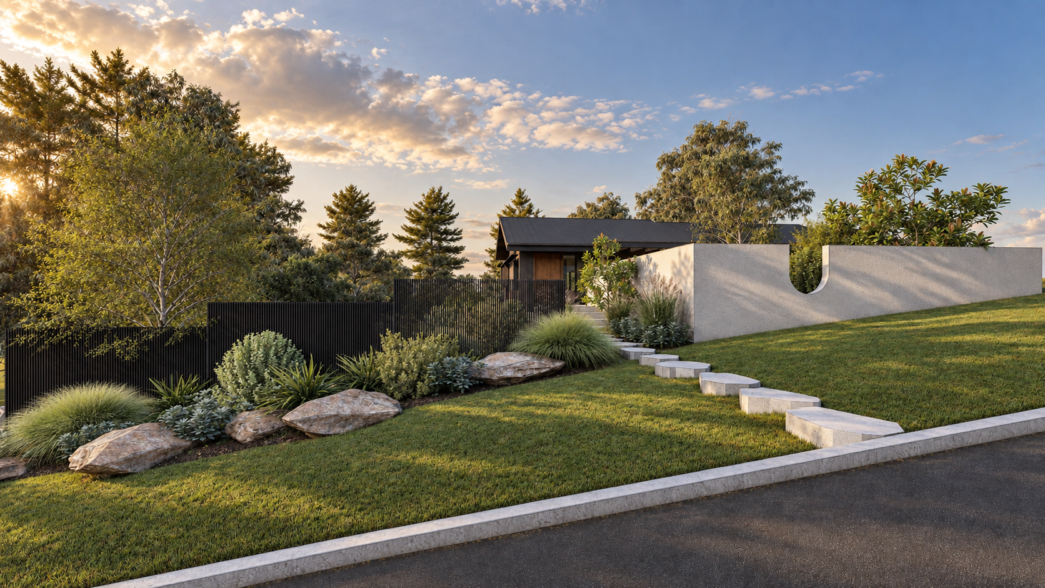
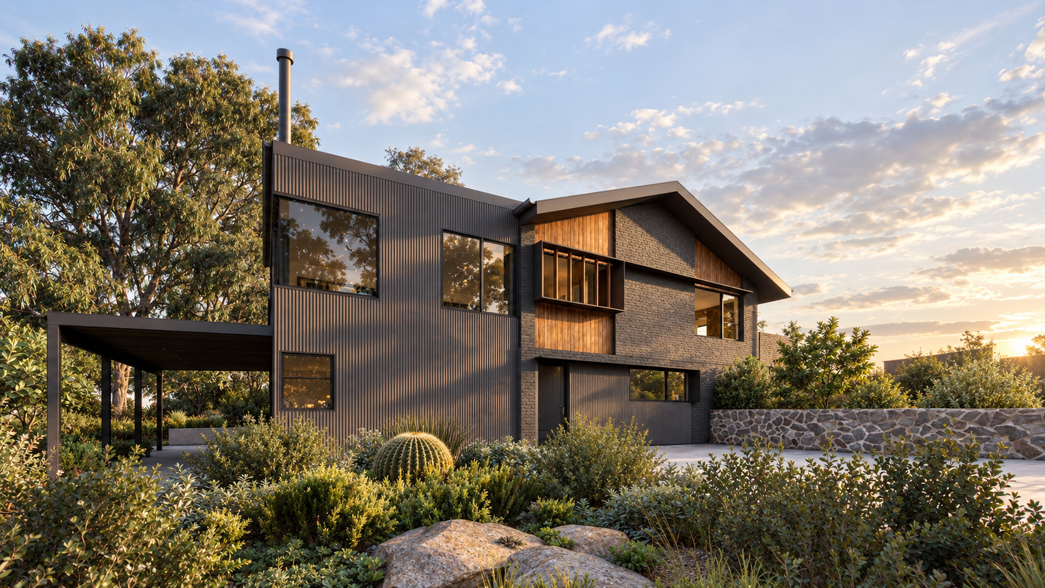
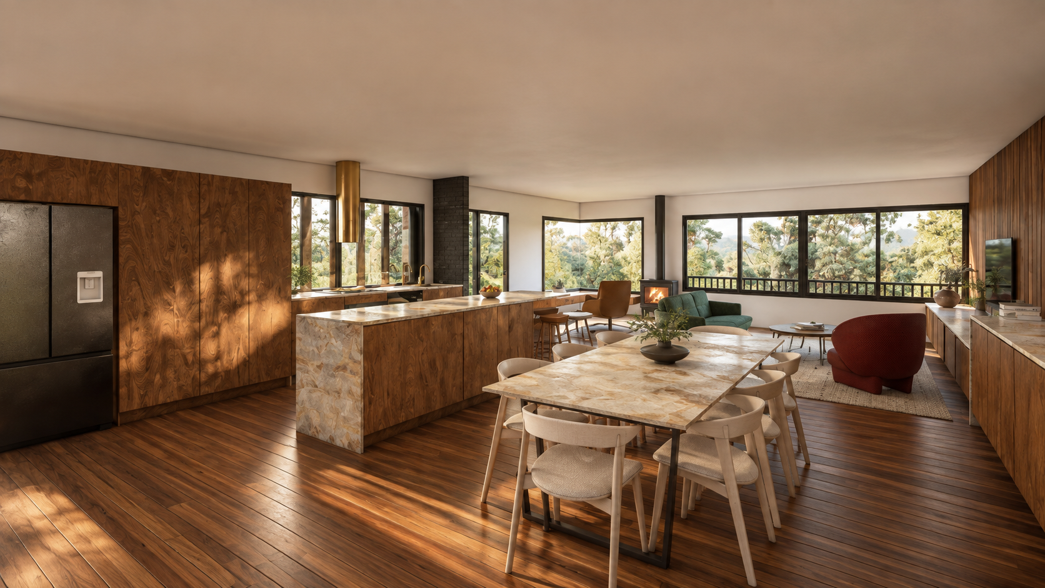
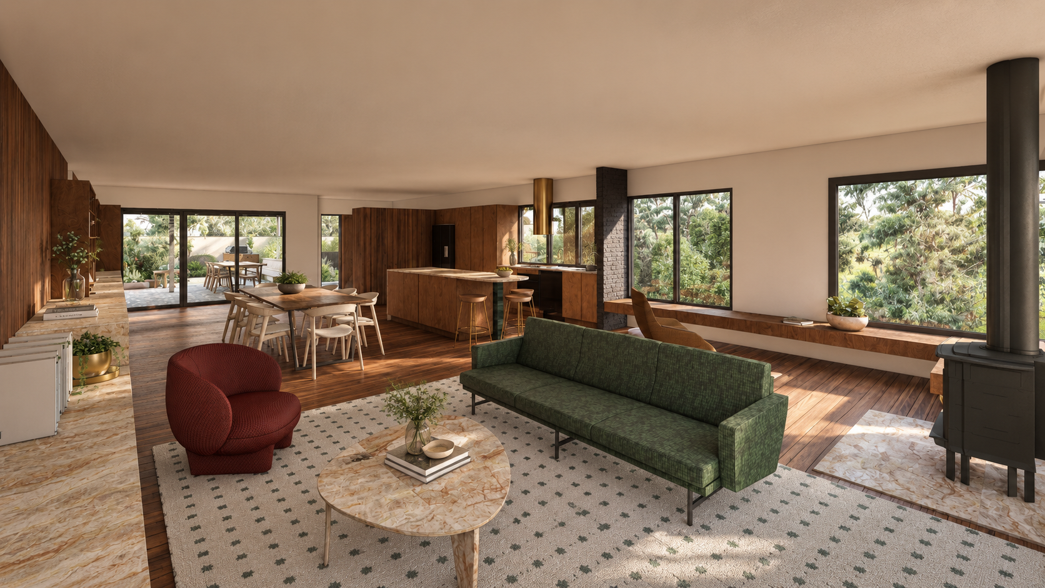
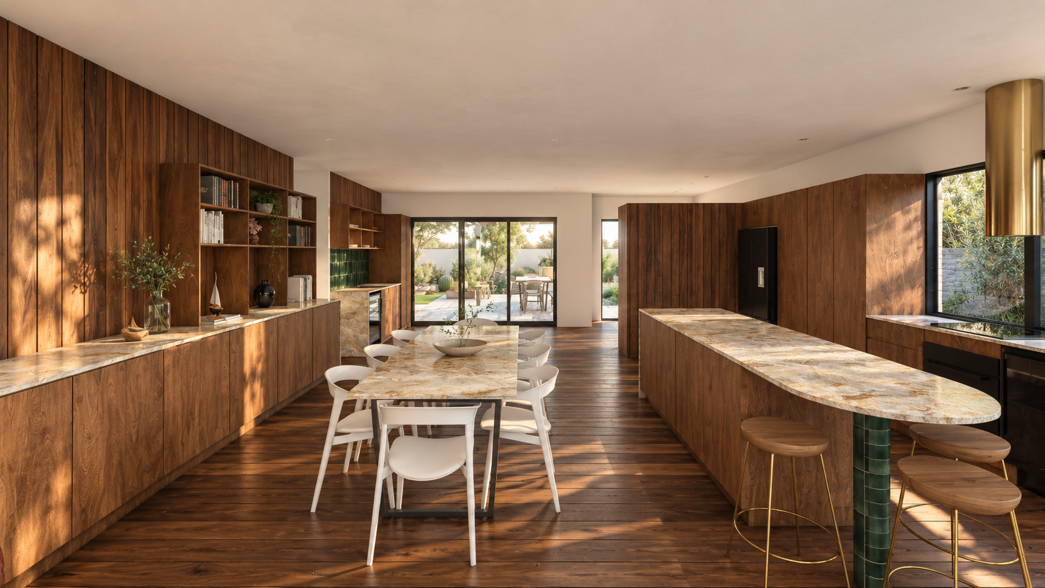
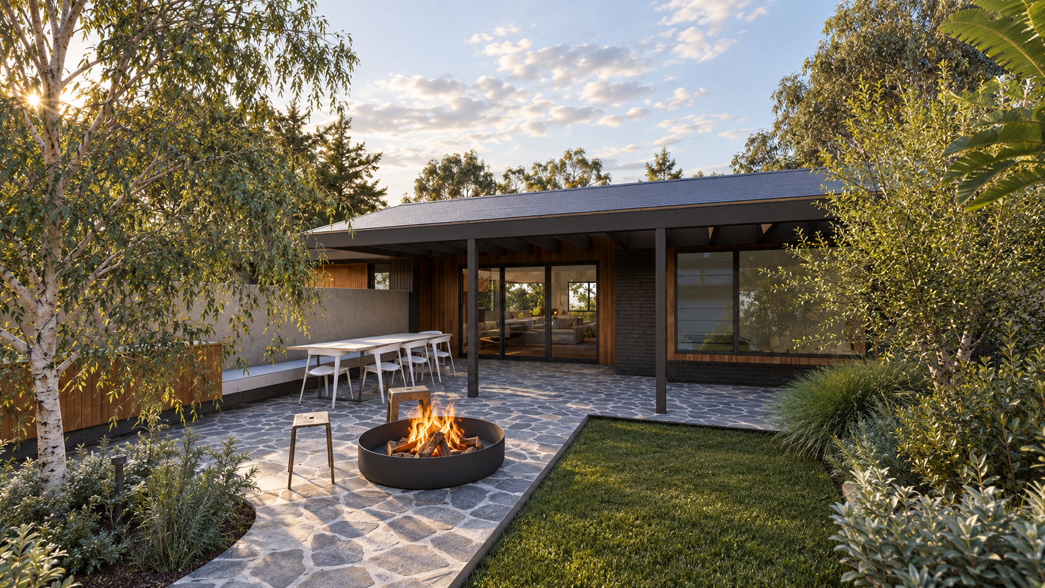
This 1970s renovation in the Currumbin Valley reimagines the existing layout to create open-plan living that embraces the surrounding landscape. As the project architect, Sculpt Architecture has focused on improving flow between living spaces while opening up views across the valley. Carefully considered sightlines connect the home’s interior with its leafy outlook, bringing the landscape into everyday life. This Gold Coast renovation creates a more connected, welcoming home, shaped around contemporary living and the natural beauty of its setting.
Site Area 4,656m²
Floor Area 218m²
Scope
Sketch Design, Design Development, Building Approval