Carrington
Brisbane
Renovations & Extensions
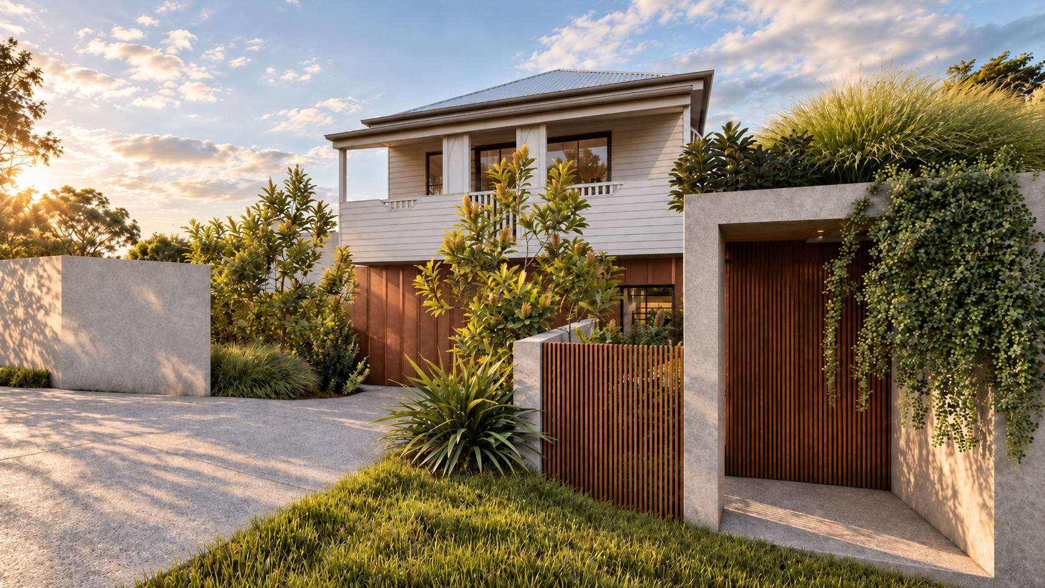
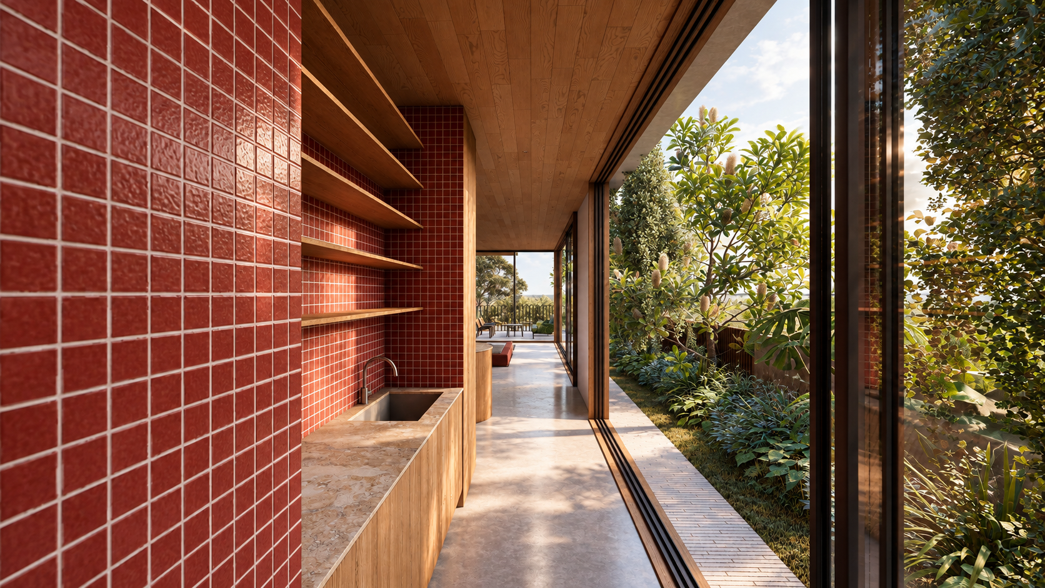
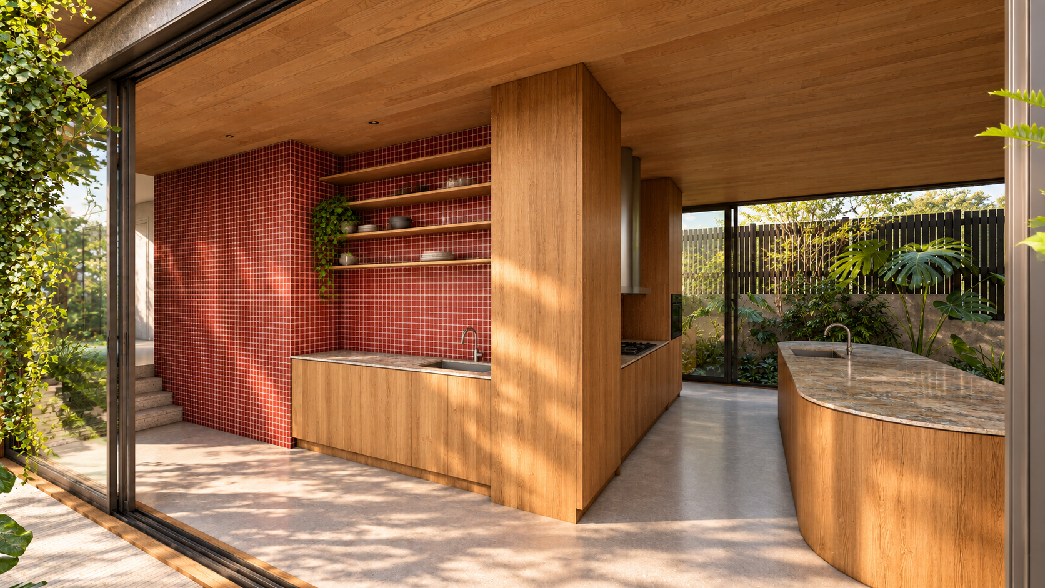
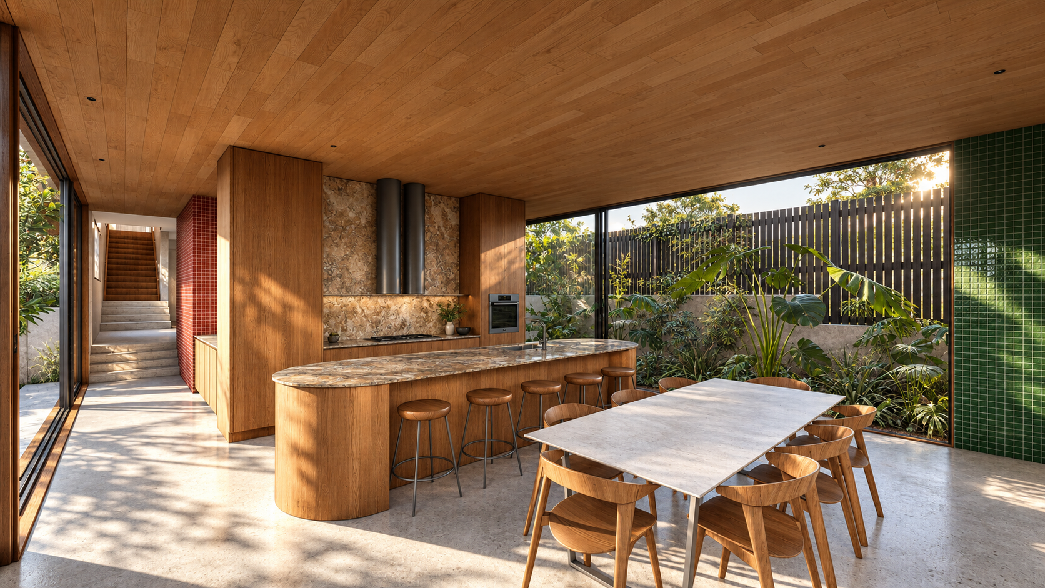
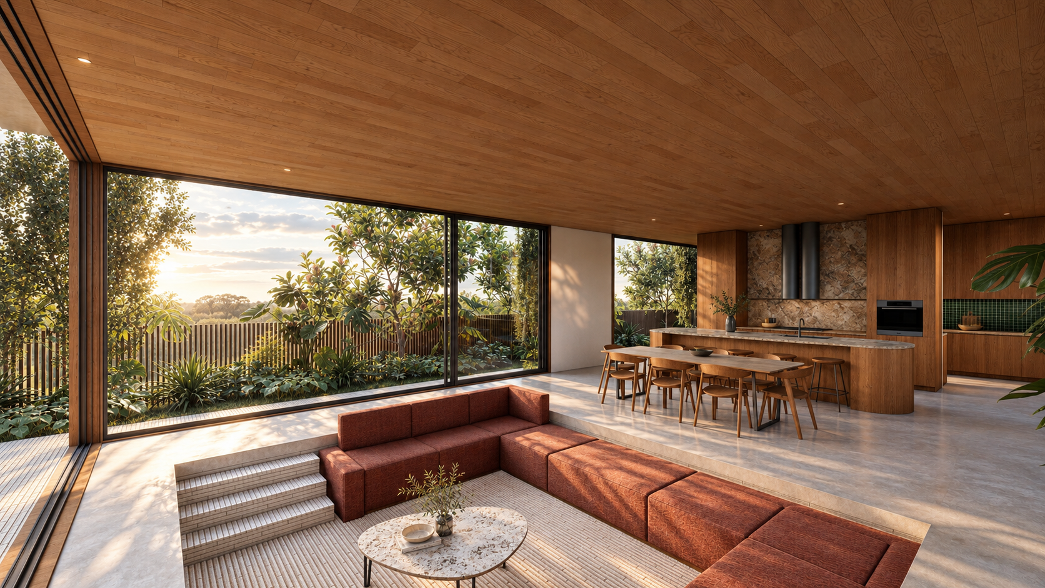
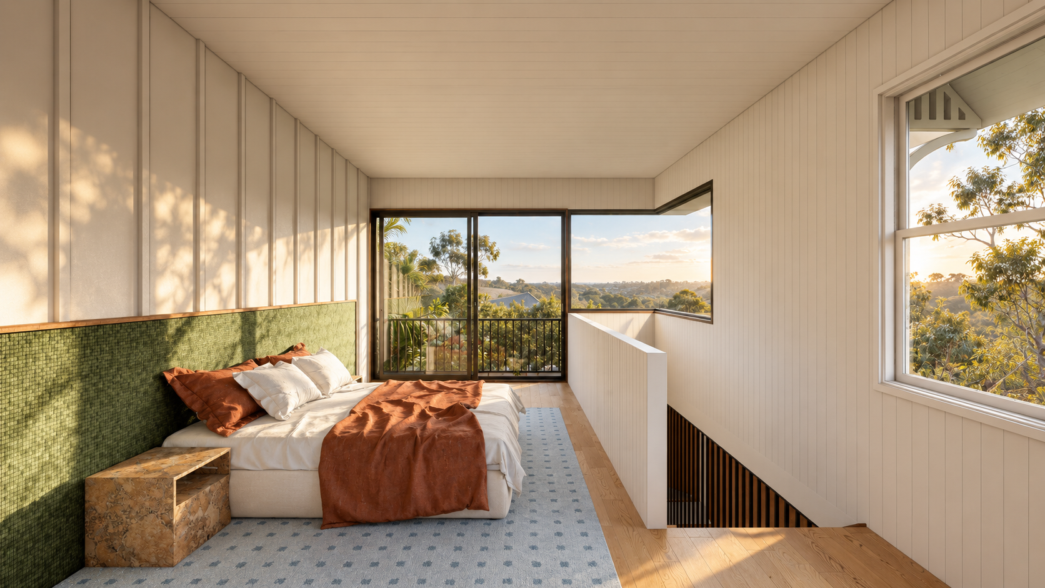
This pre-1946 Queenslander renovation and extension in Paddington reimagines a character home for contemporary family living. Sculpt Architecture has shaped the design around the steep site, capturing elevated views over neighbourhood rooftops towards the distant landscape. The renovation balances the home’s traditional character with the comfort and functionality of a modern family home. A carefully considered extension brings old and new together, making the most of the elevated outlook and strengthening the home’s connection to its surroundings.
Site Area 405m²
Floor Area 305m²
Scope
Sketch Design, Town Planning, Design Development, Building Approval