Clear
Brisbane
New Builds & Custom Houses
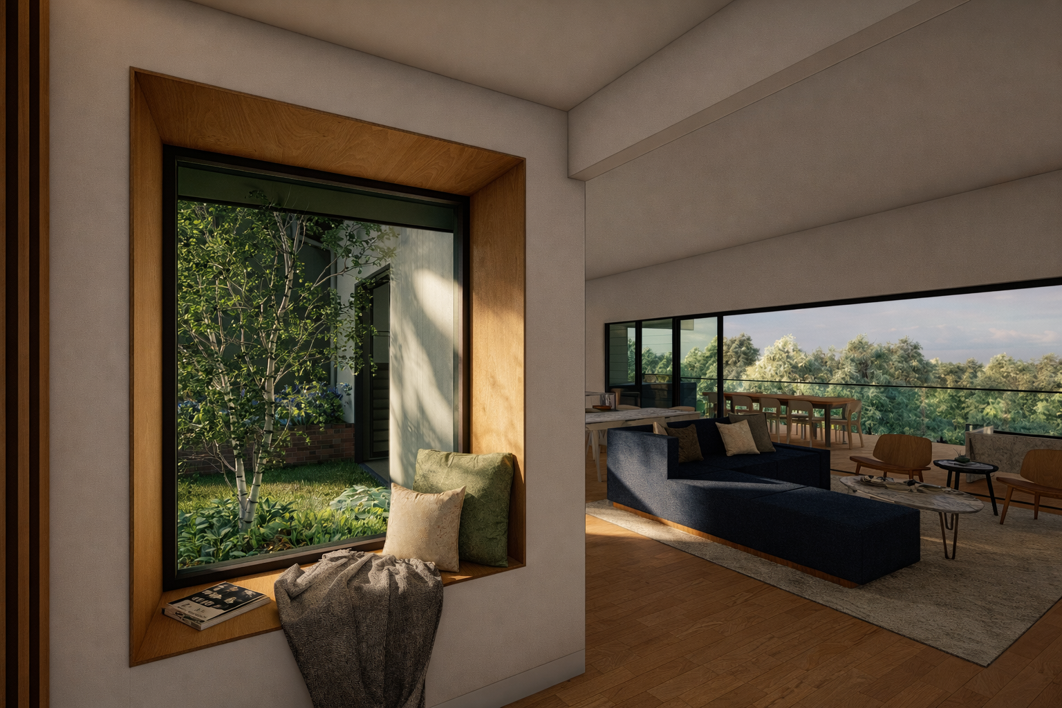
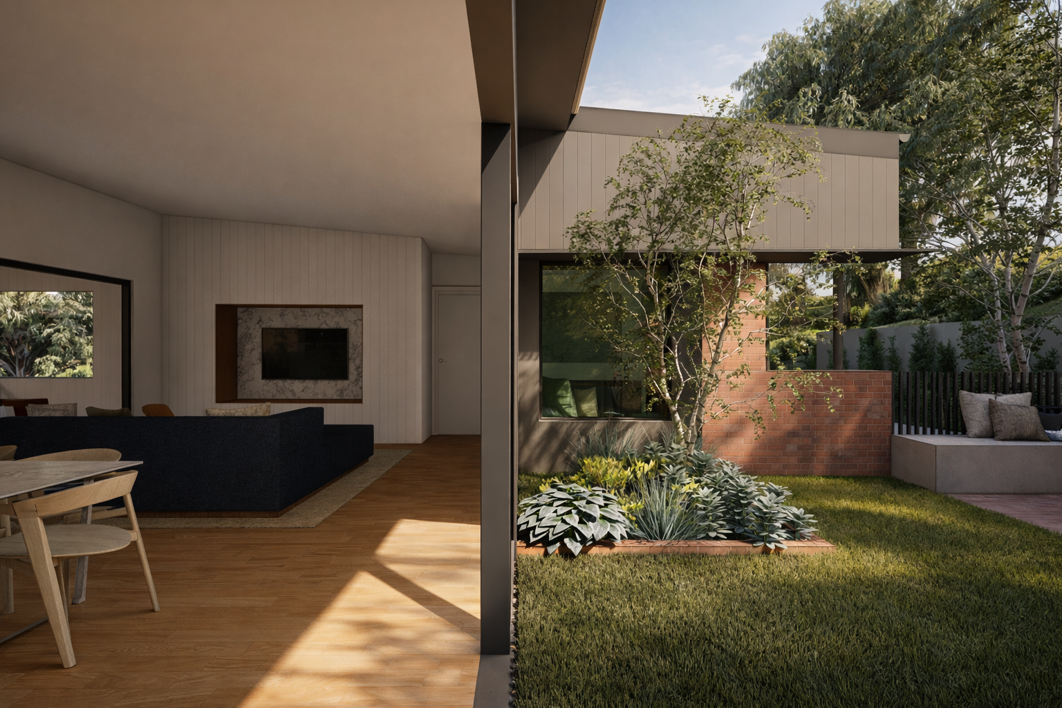
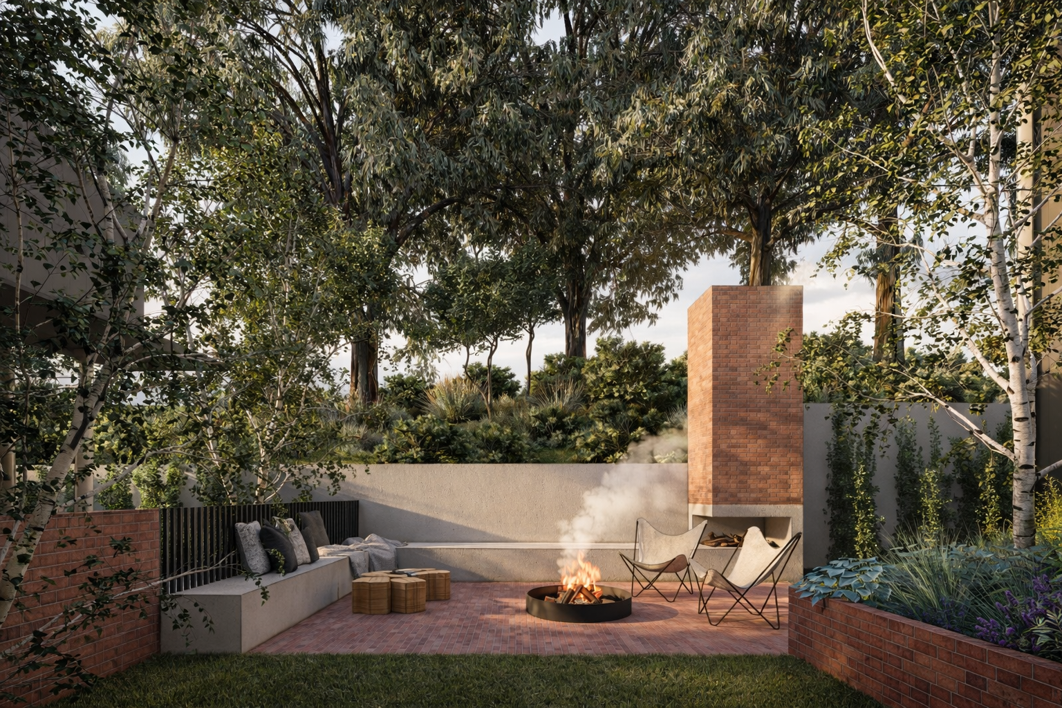
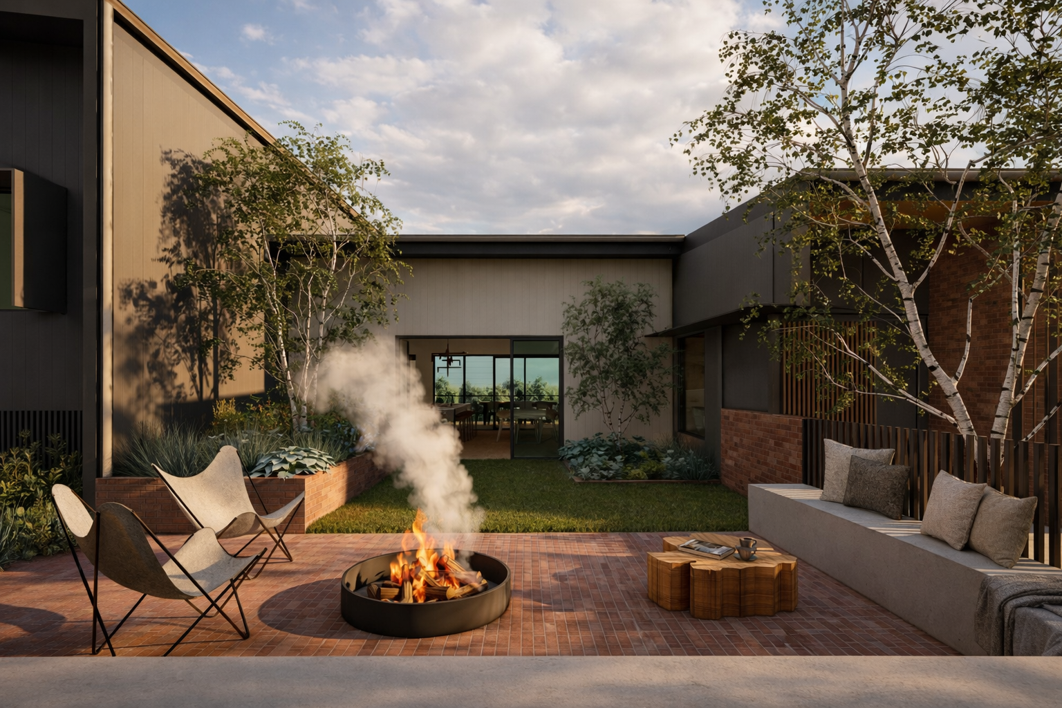
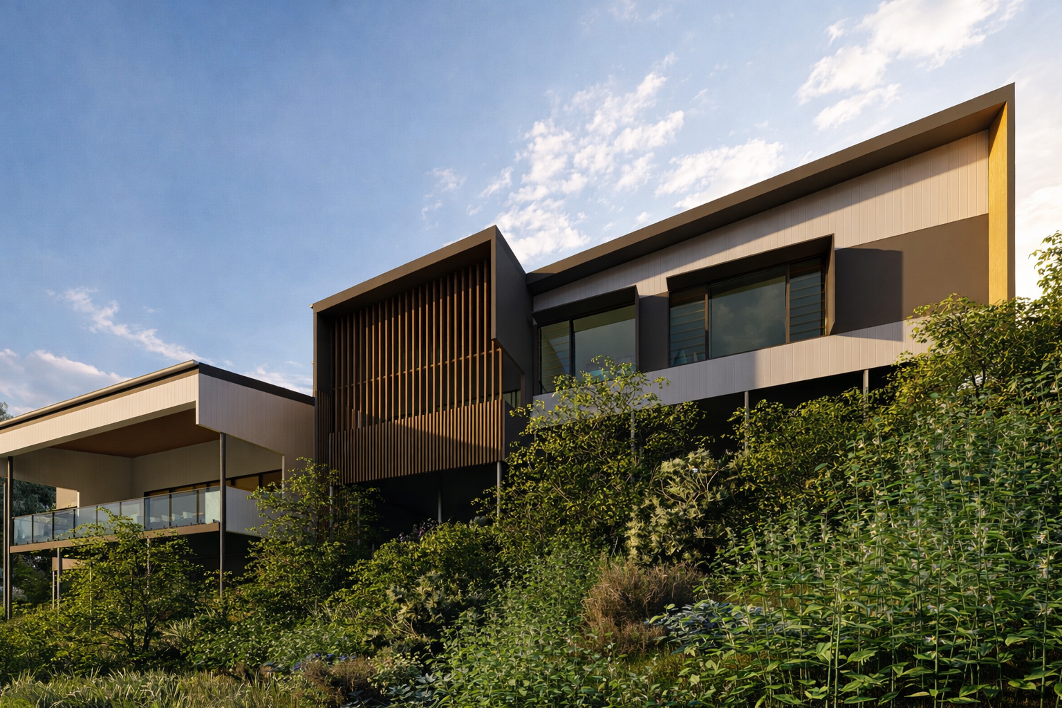
This Brisbane new build is a custom house designed by Sculpt Architecture to respond to the challenges and opportunities of a steep, tree-lined site. Nestled among mature eucalypts with sweeping views to the Brisbane CBD, the architecture carefully balances elevation with grounded, private connections to a series of landscaped courtyard gardens. As a Brisbane architect focused on site-responsive design, Sculpt Architecture shaped this home to feel both anchored and expansive — offering a sense of retreat while maximising natural light, ventilation, and visual connection to the surrounding landscape. This custom house exemplifies contemporary Brisbane architecture that is both functional and deeply attuned to its environment.
Site Area 20,090m²
Floor Area 326m²
Scope
Sketch Design, Design Development, Town Planning, Building Approval, Contract Administration