Moree
Brisbane
Renovations & Extensions
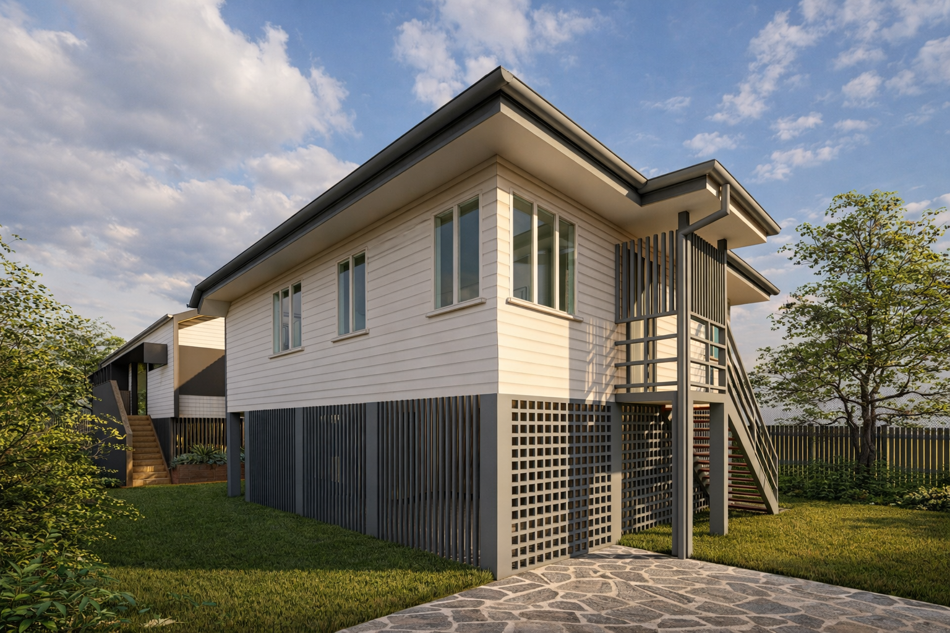
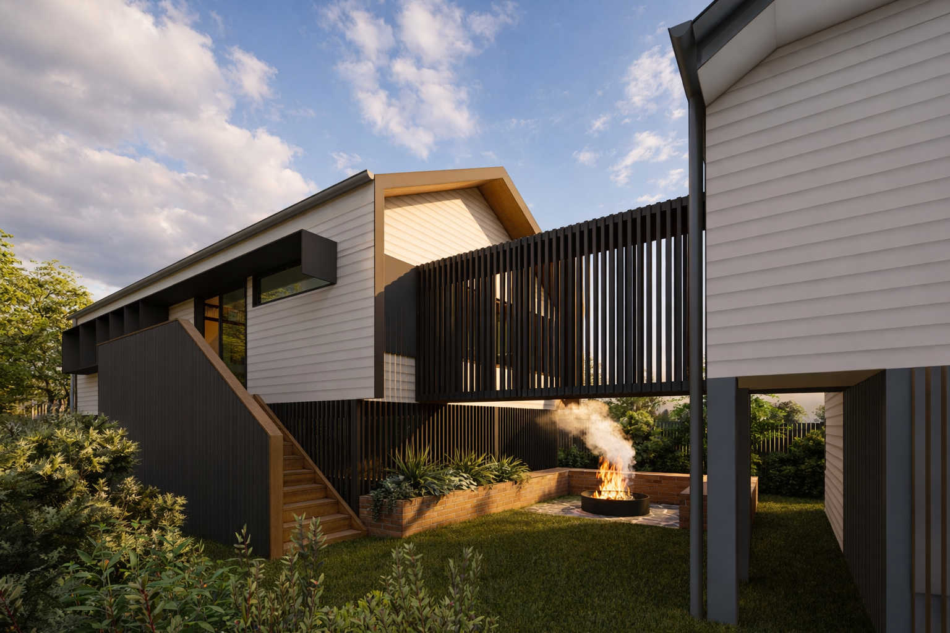
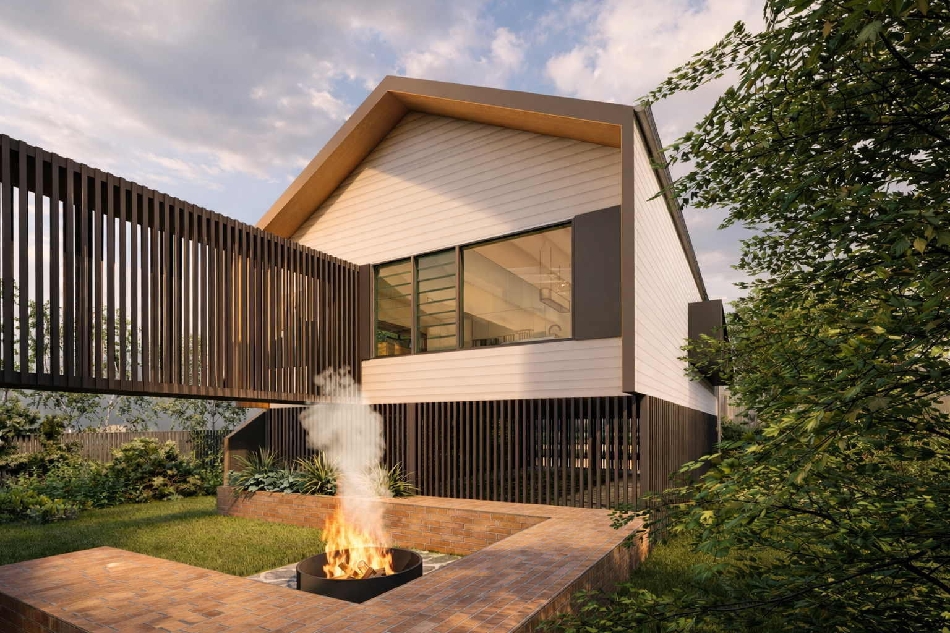
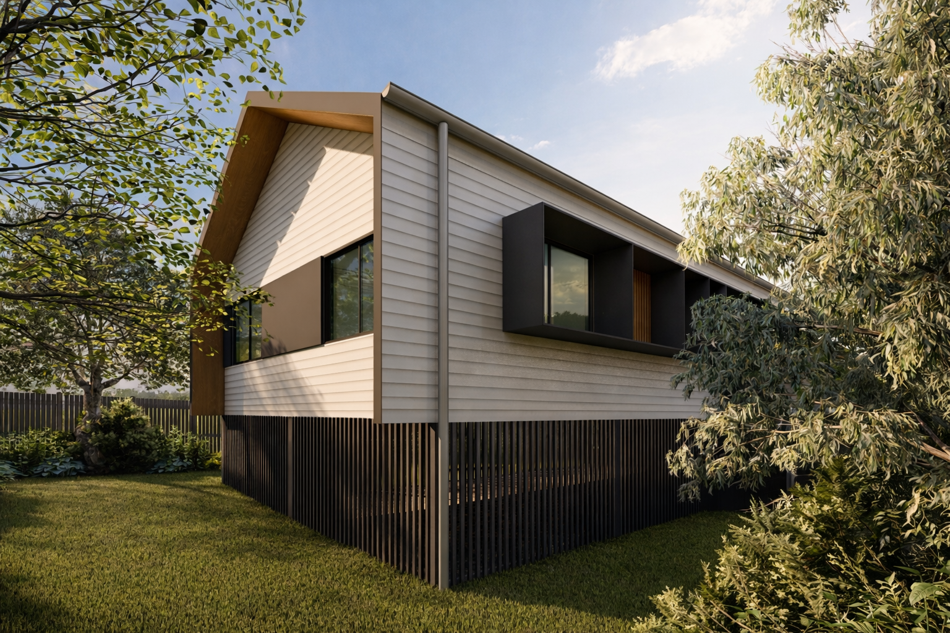
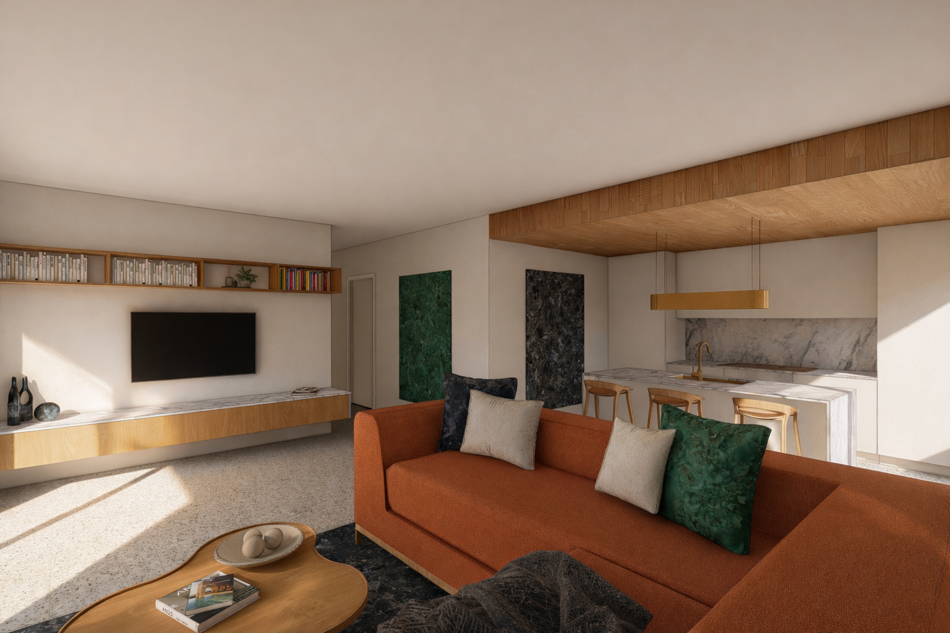
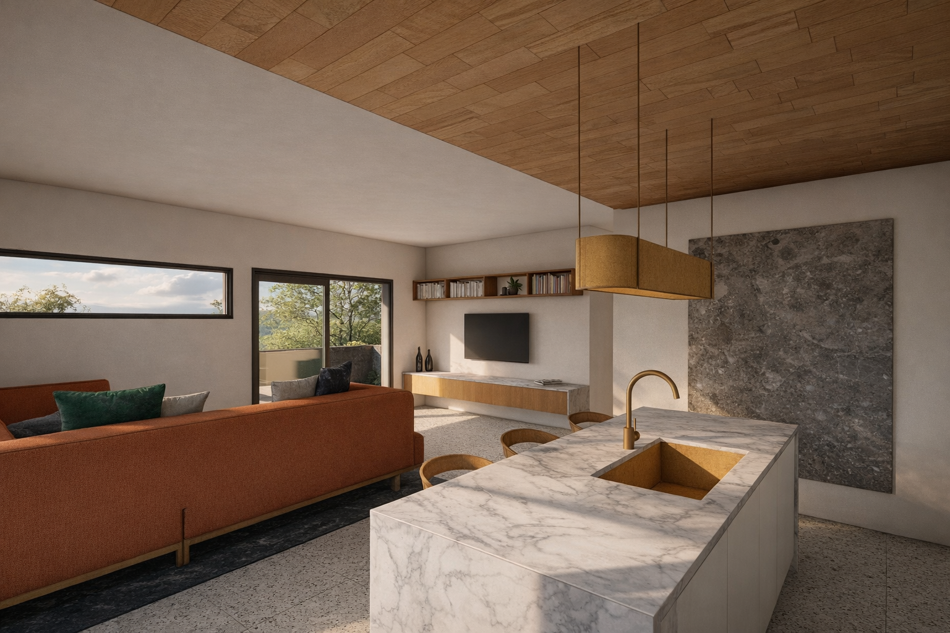
This Brisbane renovation and extension project transforms a post-war Queenslander into a flexible, multi-generational home through thoughtful architectural design. Sculpt Architecture connected the original home at the front of the site to a modern rear extension via a lightweight bridge, creating a clear distinction between old and new while maintaining a cohesive flow. The extension accommodates additional living and sleeping zones, supporting intergenerational living while enhancing privacy and independence for family members. As a Brisbane architect focused on context-responsive architecture, the design carefully balances heritage character with contemporary needs — showcasing how renovation and extension can adapt existing homes for modern family life.
Site Area 608m²
Floor Area 211m²
Scope
Sketch Design, Design Development, Building Approval