Campbell
Brisbane
Renovations & Extensions
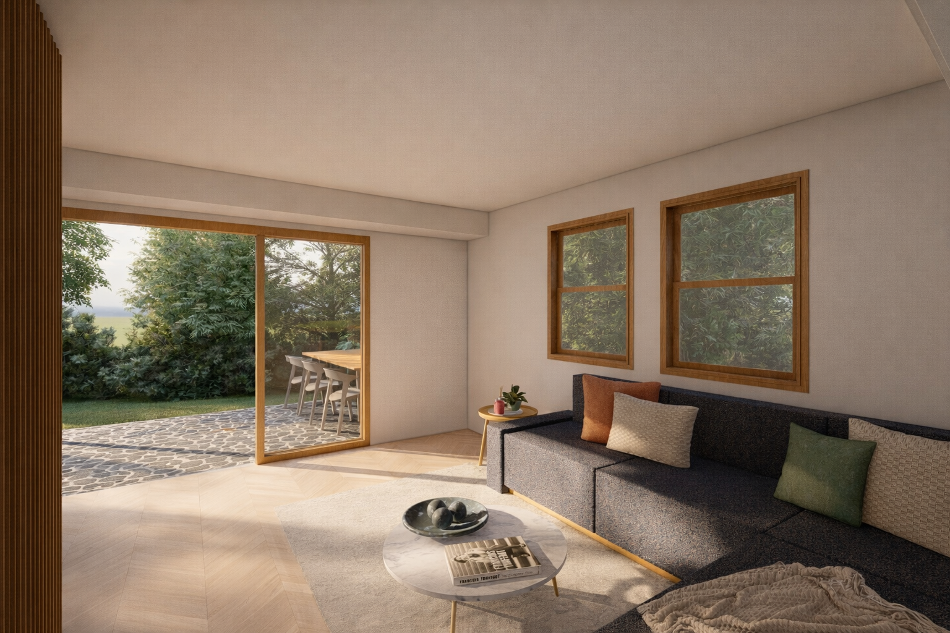
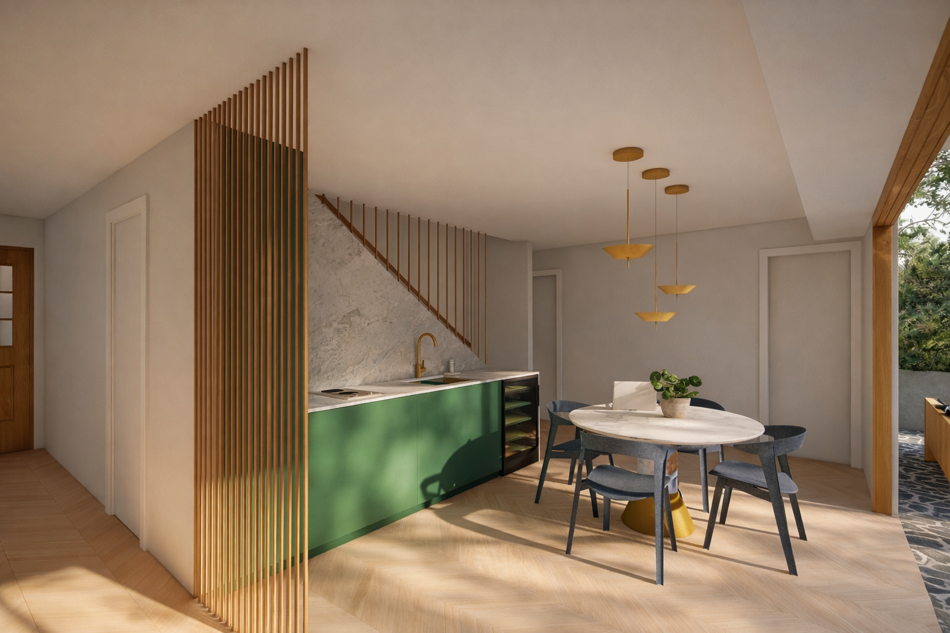
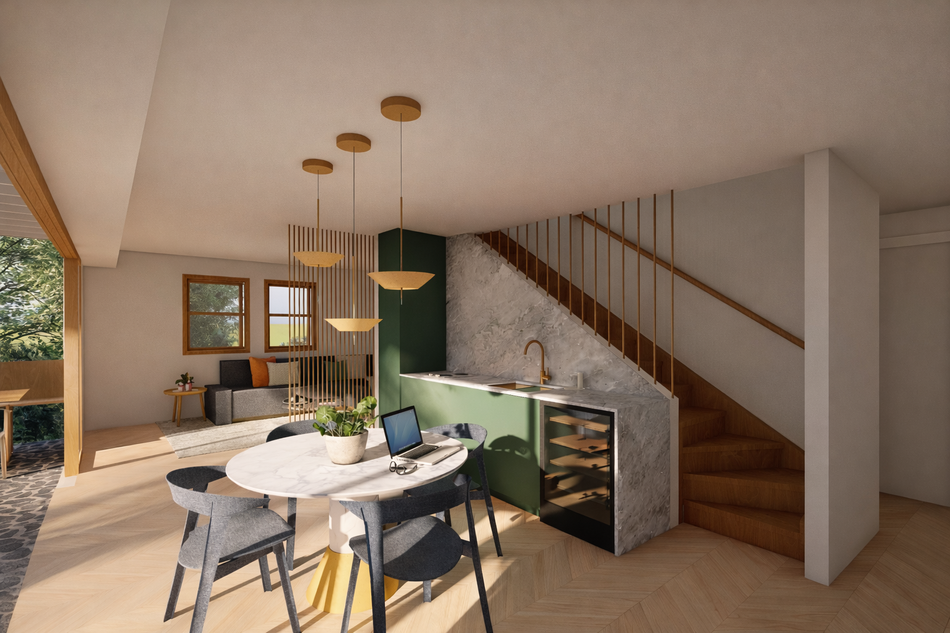
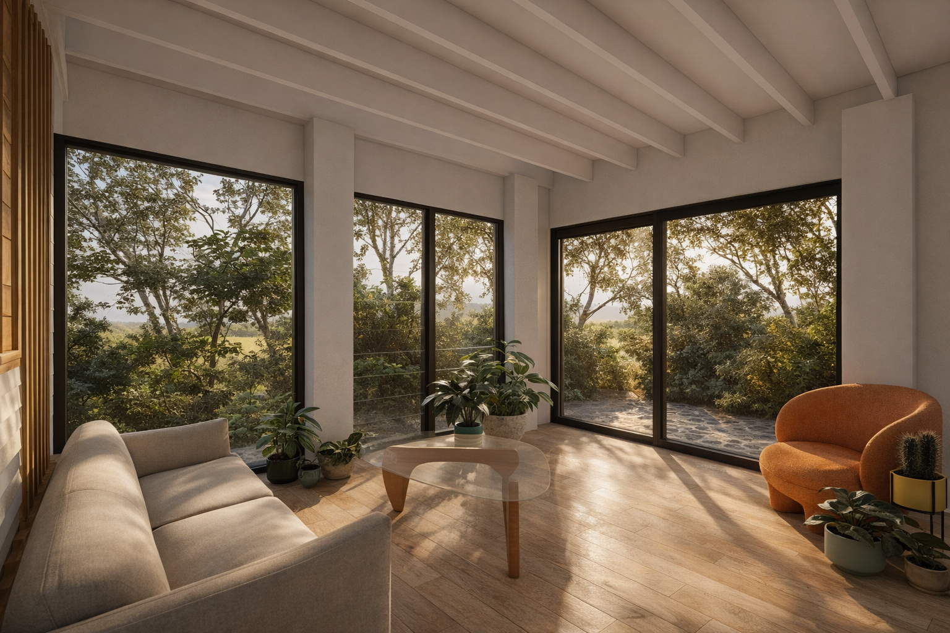
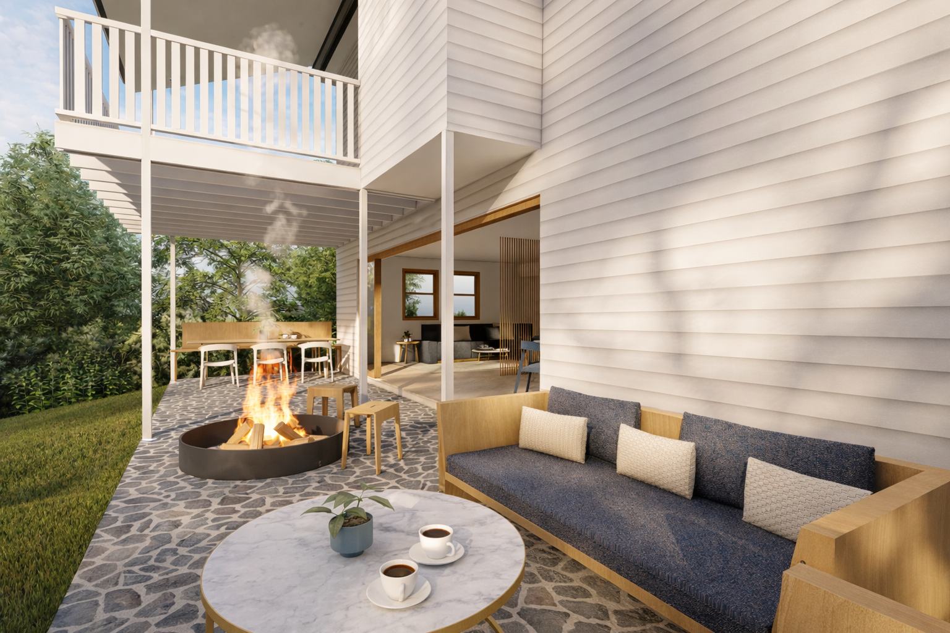
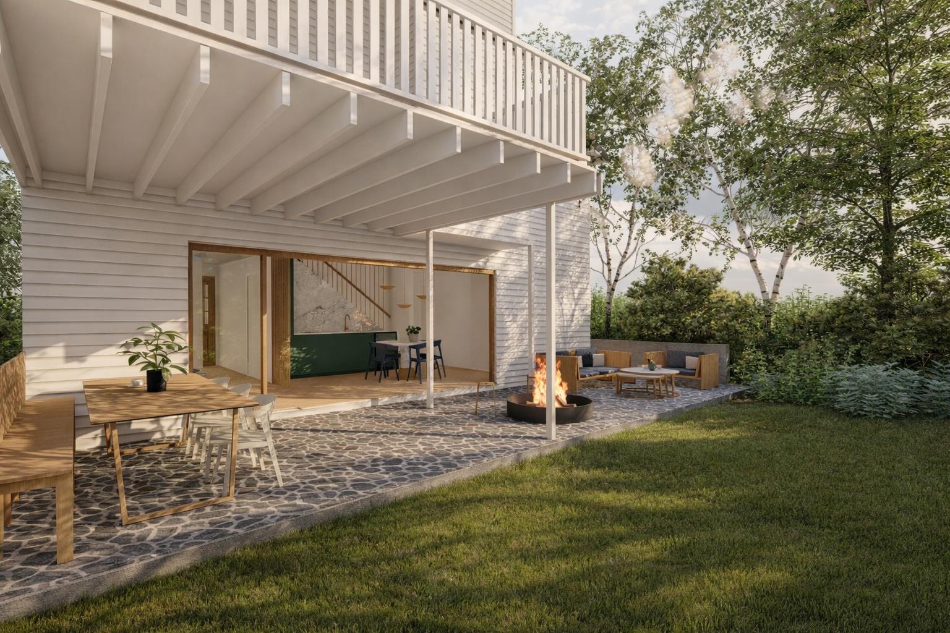
This Brisbane renovation and extension project reimagines a post-war Queenslander to support intergenerational living through thoughtful architectural design. Sculpt Architecture reconfigured the home’s lower level to provide growing children with their own dedicated living and kitchen spaces, offering greater independence while maintaining family connection. As a Brisbane architect focused on functional, family-oriented architecture, the design also transforms the outdoor terrace to create a more seamless connection to the existing garden and surrounding landscape. This renovation and extension demonstrates how tailored Brisbane architecture can adapt pre-war homes to suit evolving family needs while enhancing lifestyle, flow, and flexibility.
Site Area 401m²
Floor Area 293m²
Scope
Sketch Design, Design Development, Building Approval