Rise
Brisbane
Renovations & Extensions
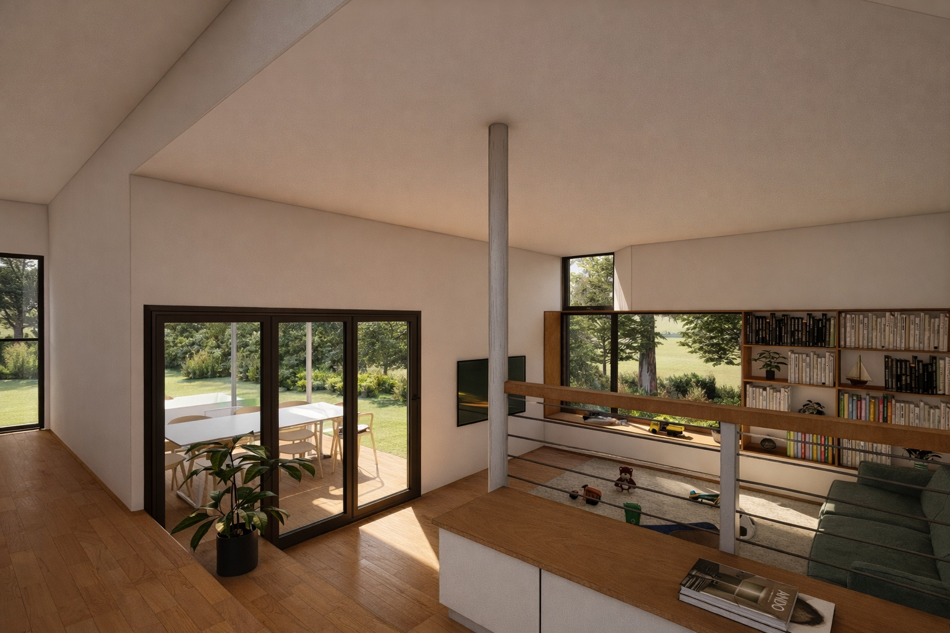
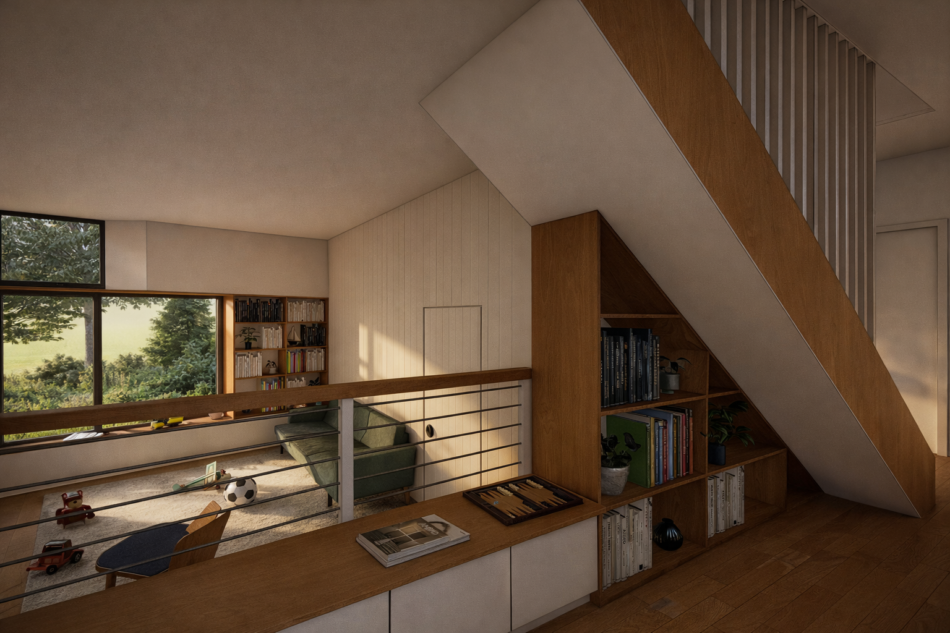
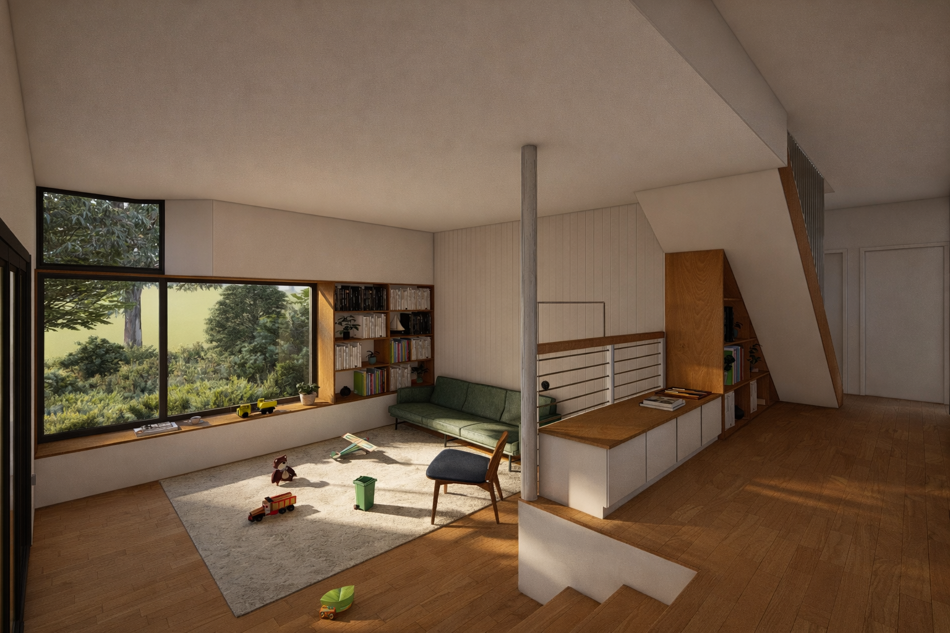
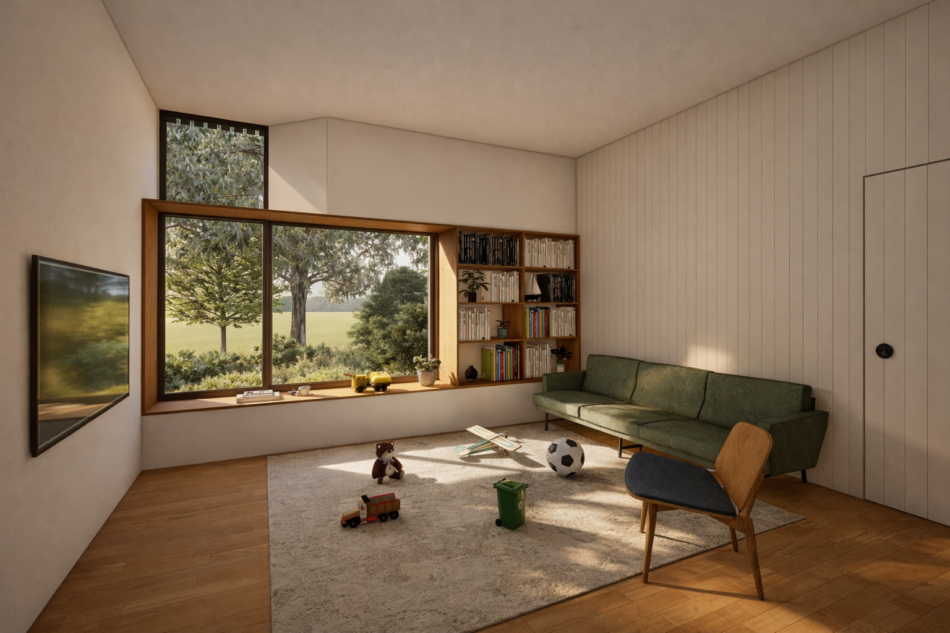
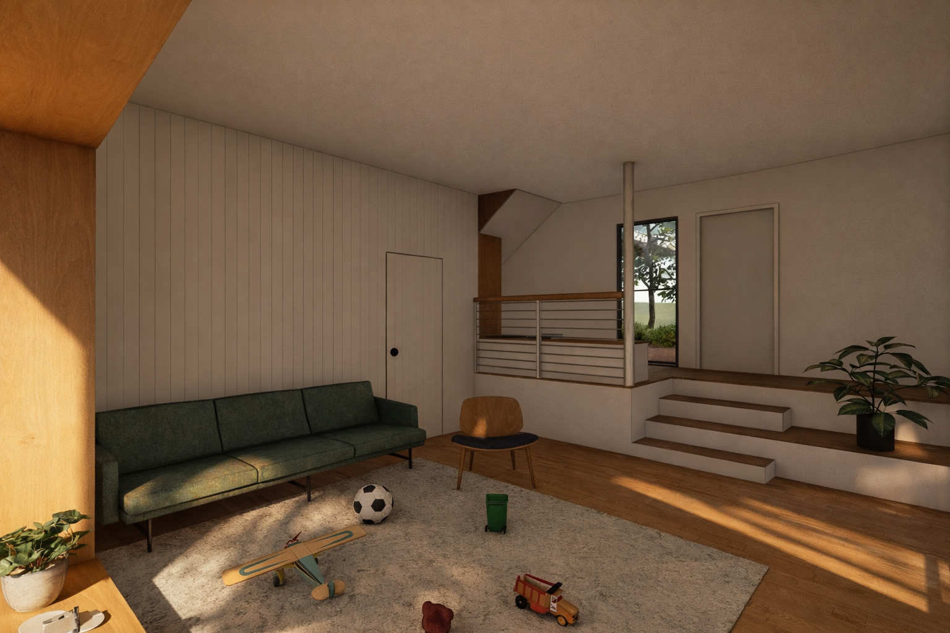
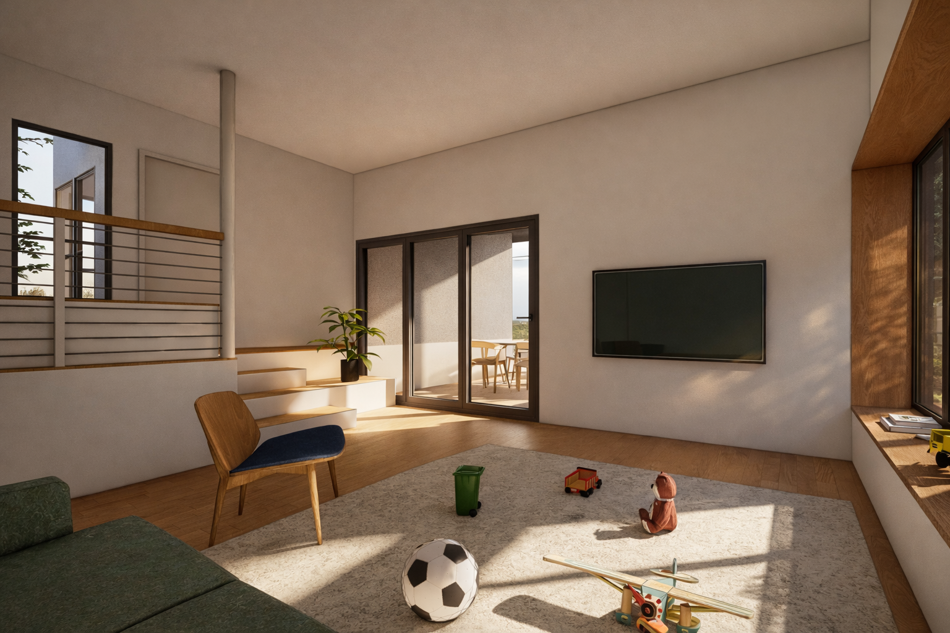
This Brisbane renovation and extension project reimagines an underutilised deck to create a highly functional second living area, dedicated work-from-home space, and a practical mudroom. Designed by Sculpt Architecture, the alterations are carefully considered to strengthen the home’s connection to the existing pool and surrounding bushland views, enhancing both lifestyle and outlook. The architecture balances functionality with flow, bringing new purpose to previously unused areas while respecting the home's original character. This renovation demonstrates how thoughtful Brisbane architecture can transform everyday spaces through smart, site-responsive design solutions.
Site Area 1,207m²
Floor Area 381m²
Scope
Sketch Design, Design Development, Building Approval