Washington
Brisbane
Renovations & Extensions
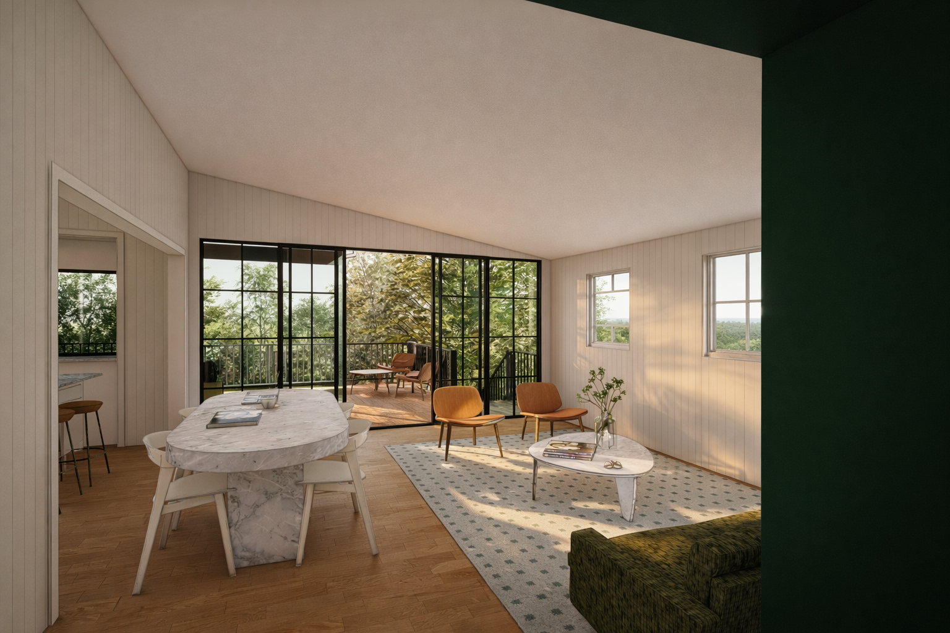
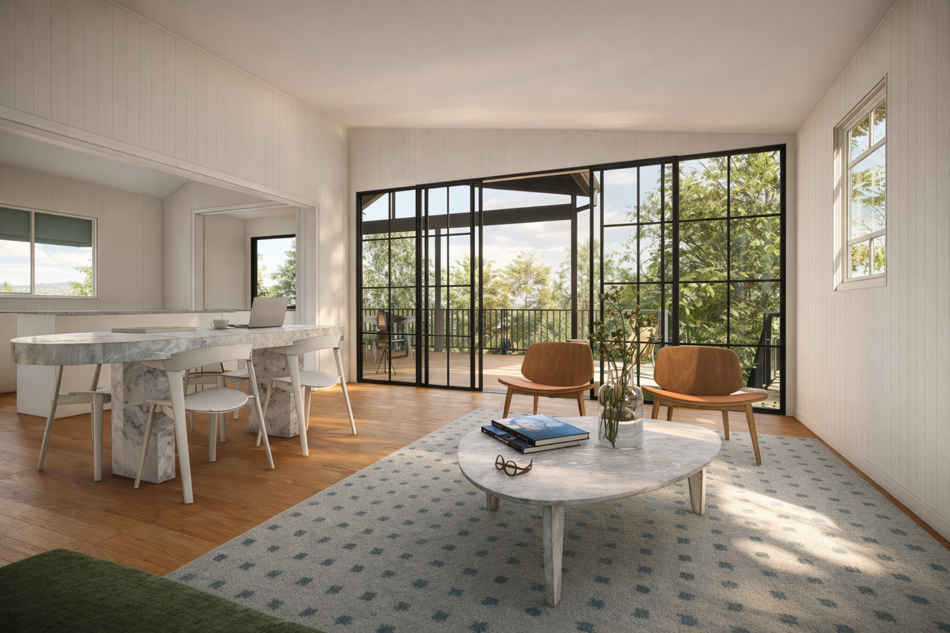
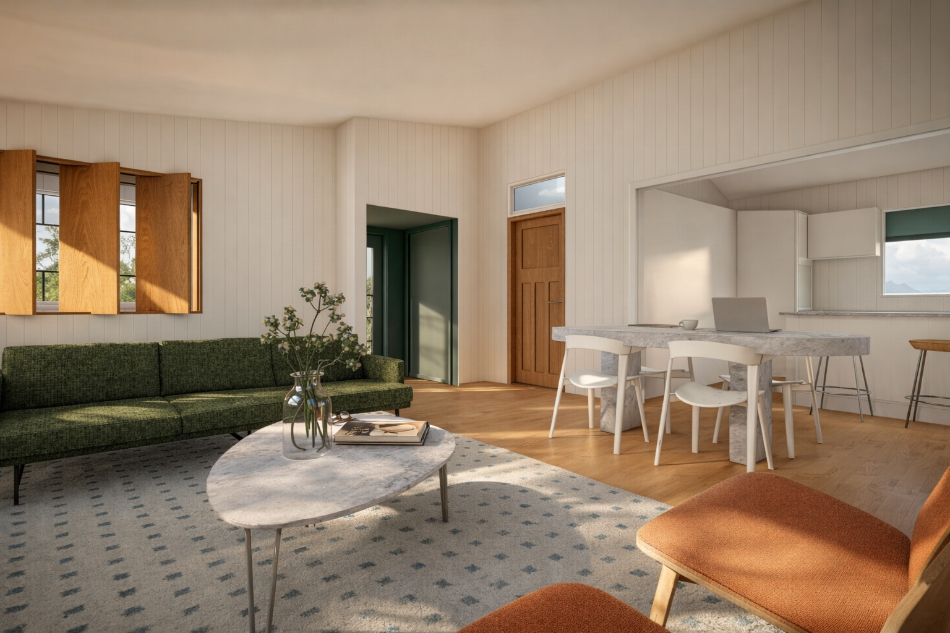
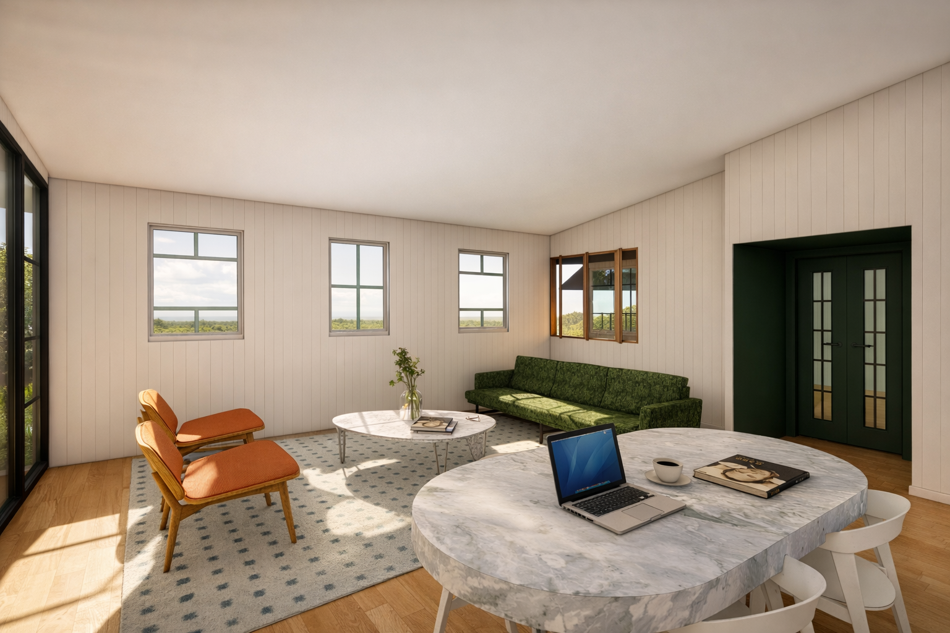
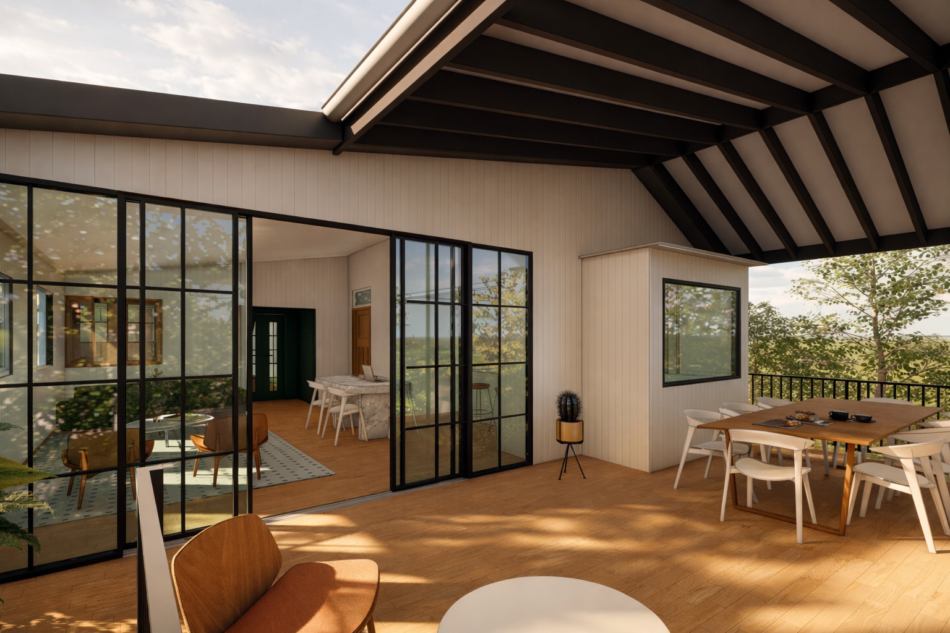
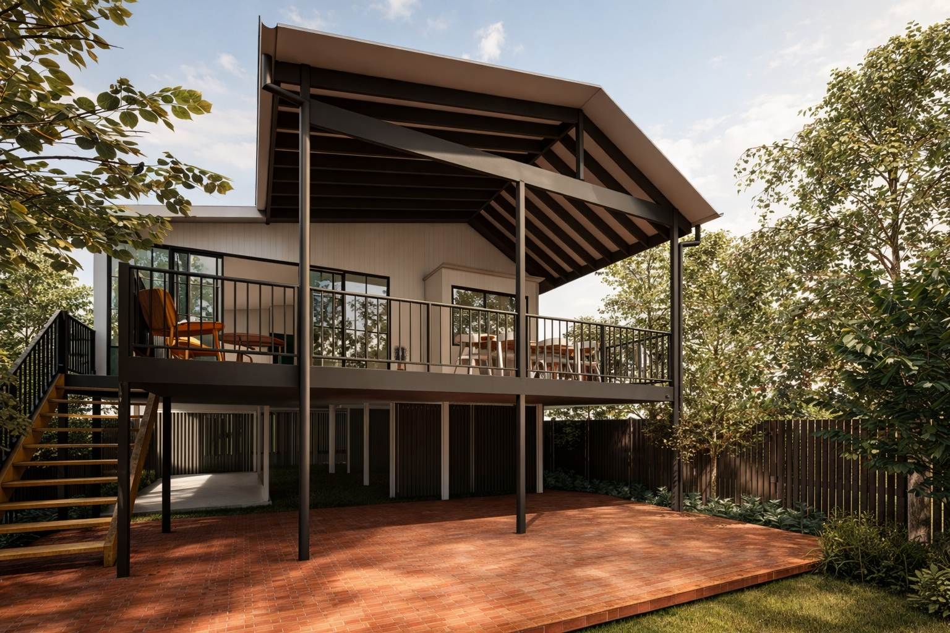
This Brisbane renovation and extension project transforms a character-filled pre-war home through considered architectural interventions that enhance its connection to the garden. Designed by Sculpt Architecture, the project introduces a new sunken lounge that creates a sense of intimacy and grounding, paired with an elevated rear deck that opens seamlessly to the landscaped backyard. The extension respects the original architectural language while introducing modern spatial qualities that support indoor-outdoor living — ideal for Brisbane’s subtropical climate. This renovation exemplifies how thoughtful residential architecture can breathe new life into heritage homes while improving functionality and flow.
Site Area 455m²
Floor Area 321m²
Scope
Sketch Design, Design Development, Building Approval