Corymbia
Brisbane
Renovations & Extensions
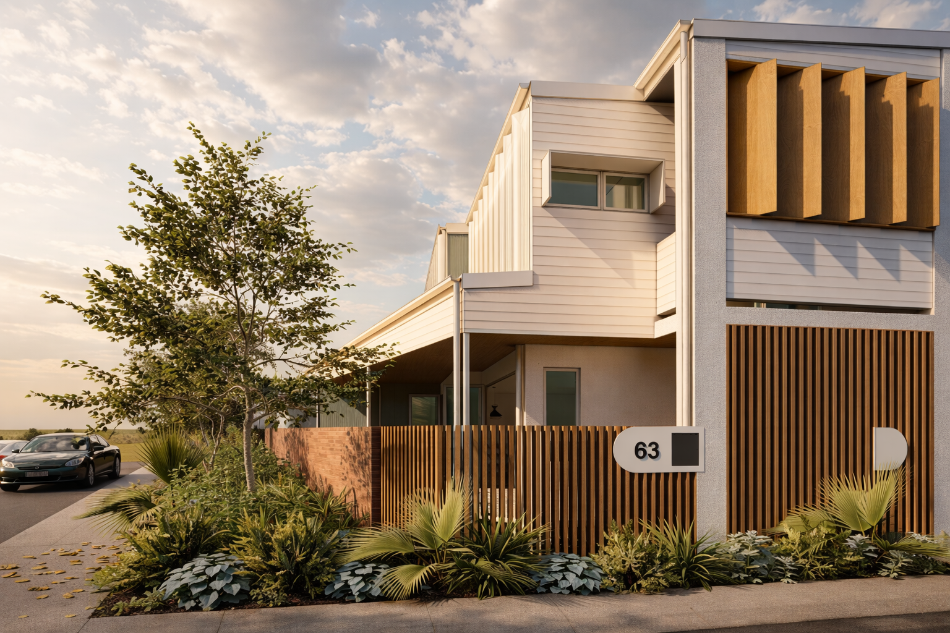
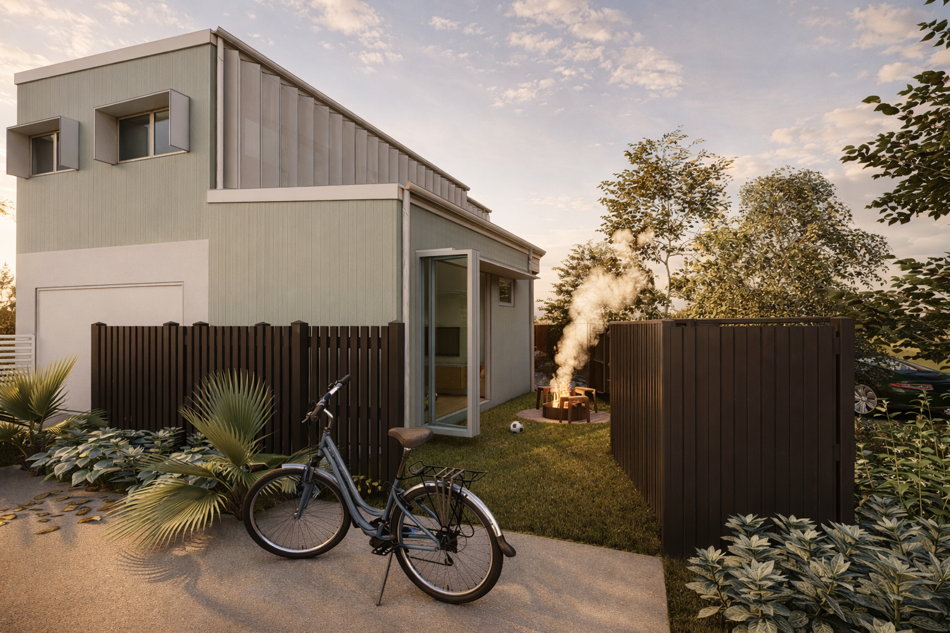
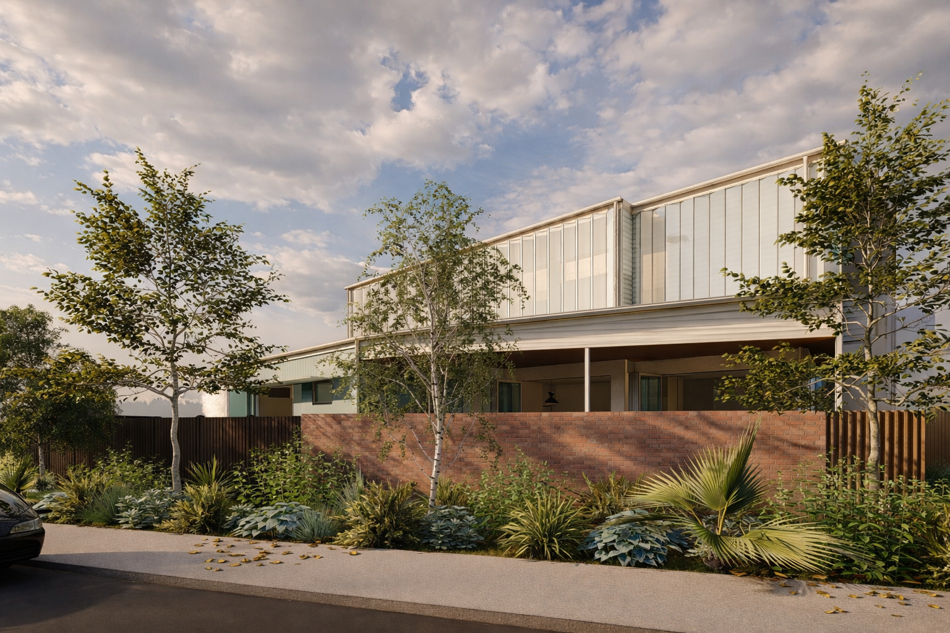
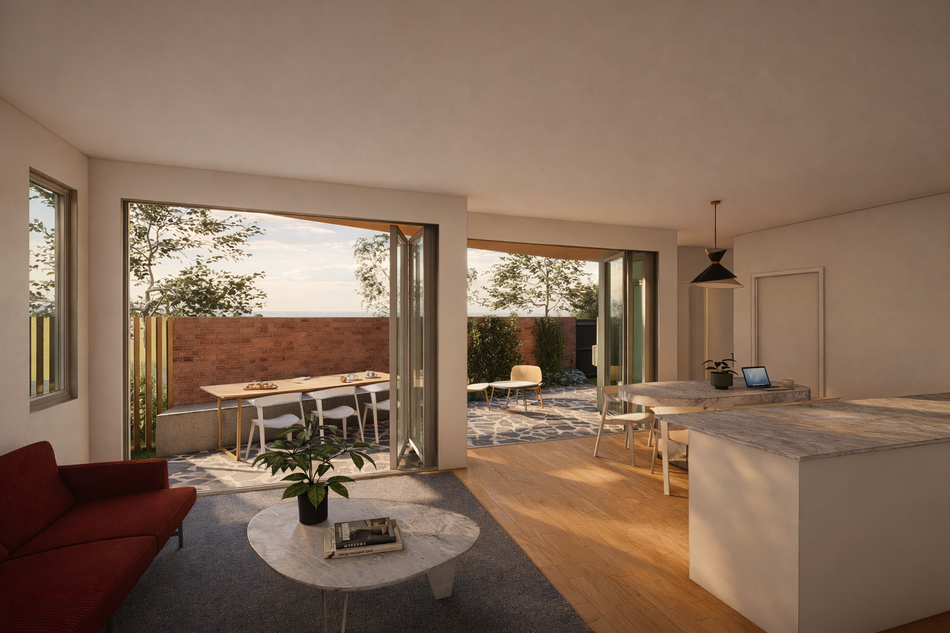
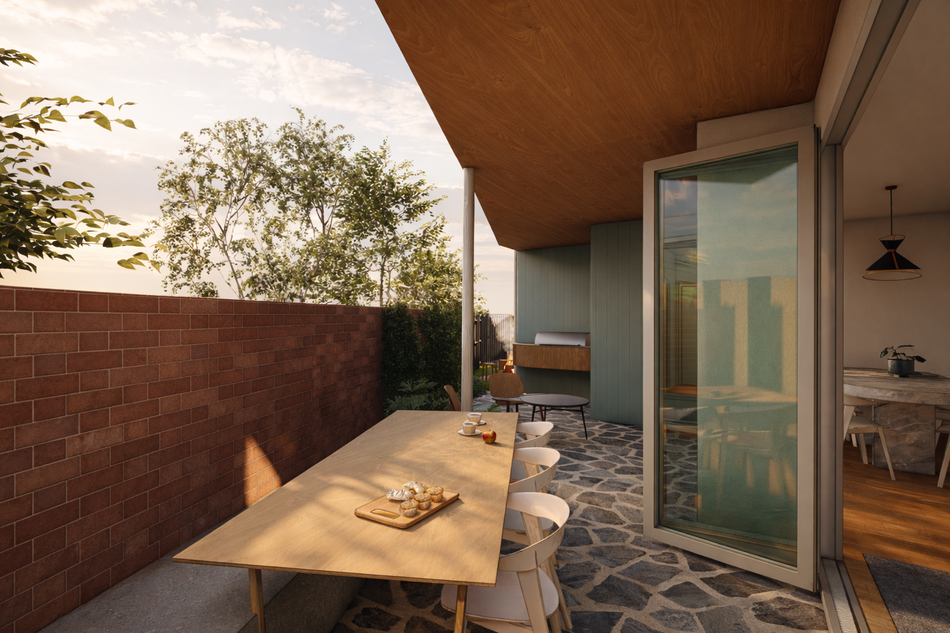
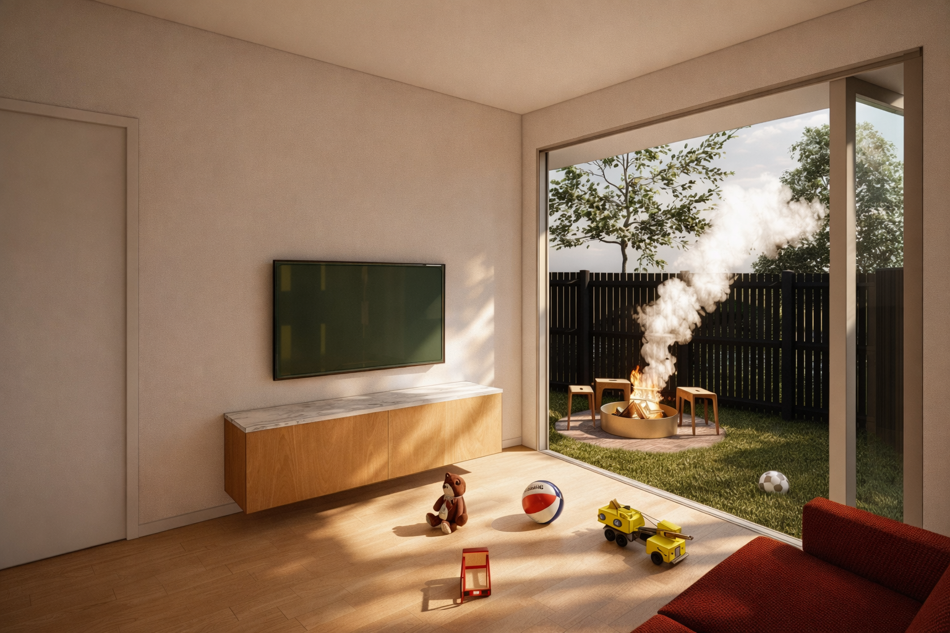
This architectural renovation and extension of an existing townhouse in Brisbane was designed to enhance indoor-outdoor living and better respond to the city’s subtropical climate. Sculpt Architecture reimagined the compact home to create a more open, light-filled layout that connects seamlessly to a new alfresco entertaining area and landscaped courtyard. The extension introduces flexible living spaces and improved cross-ventilation, while the renovation focuses on material warmth and spatial clarity. This Brisbane renovation project demonstrates how thoughtful residential architecture can transform a townhouse into a highly functional, climate-responsive home tailored to modern living.
Site Area 184m²
Floor Area 122m²
Scope
Sketch Design, Design Development, Building Approval