Royal
Brisbane
Renovations & Extensions
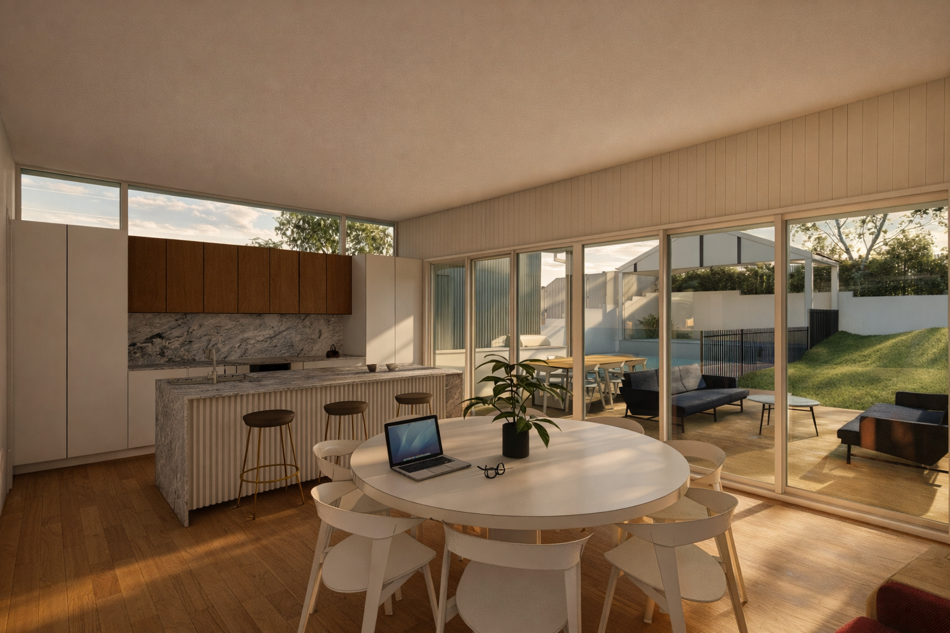
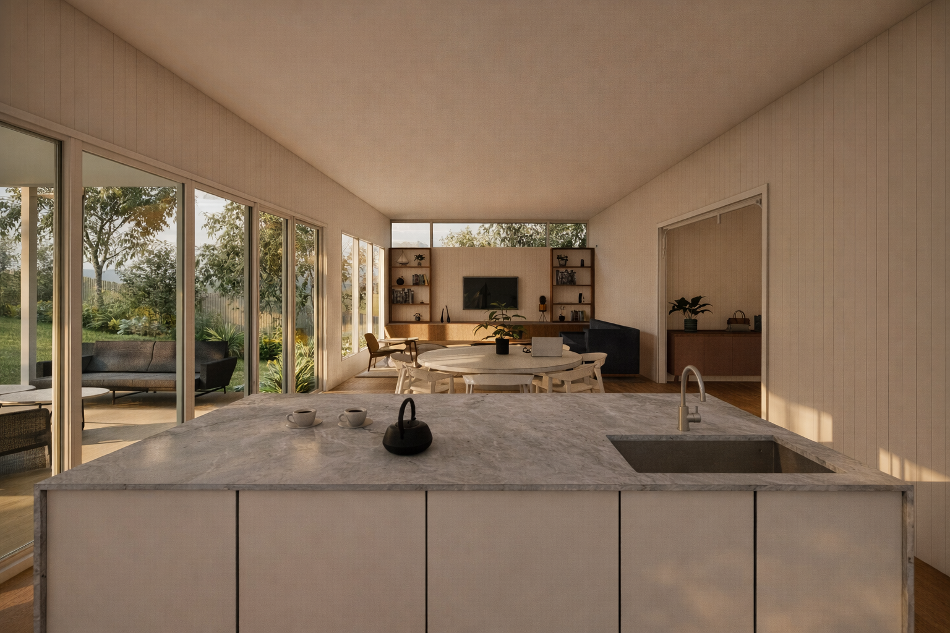
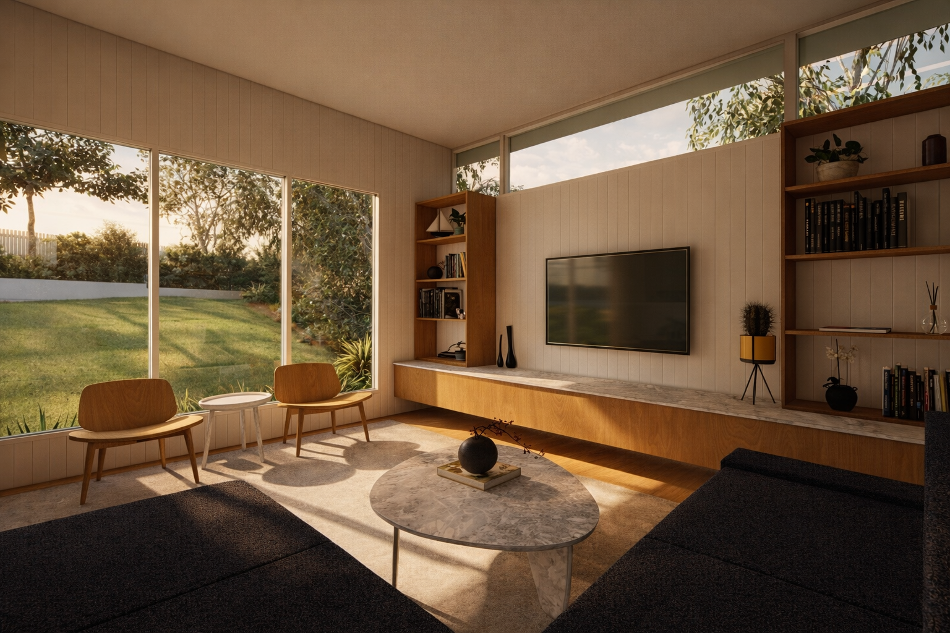
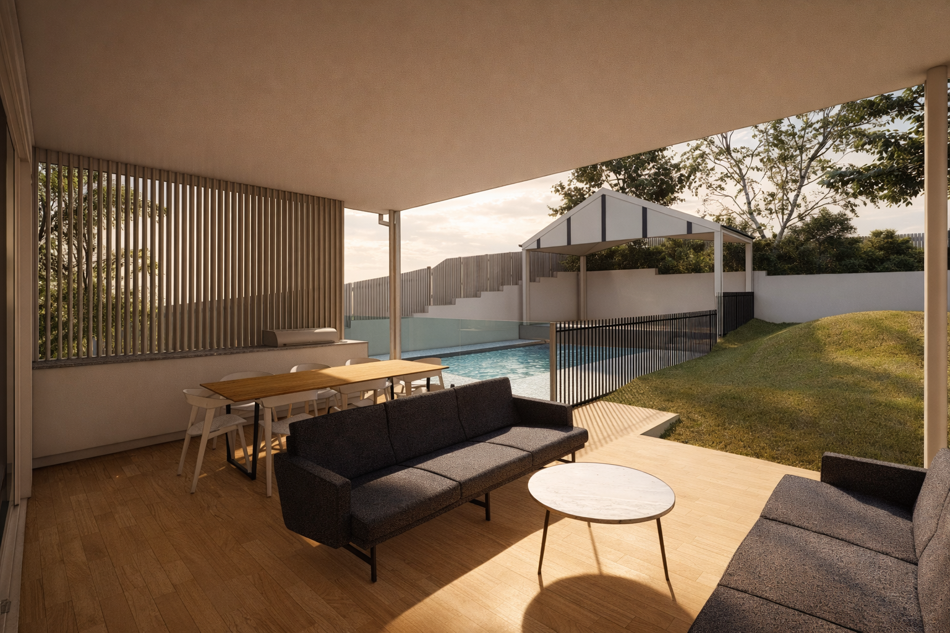
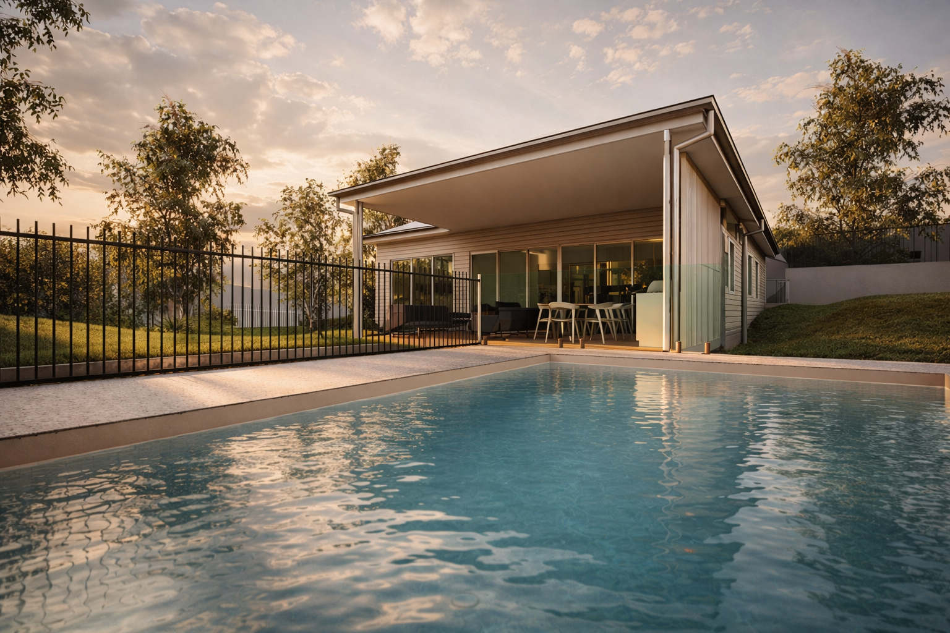
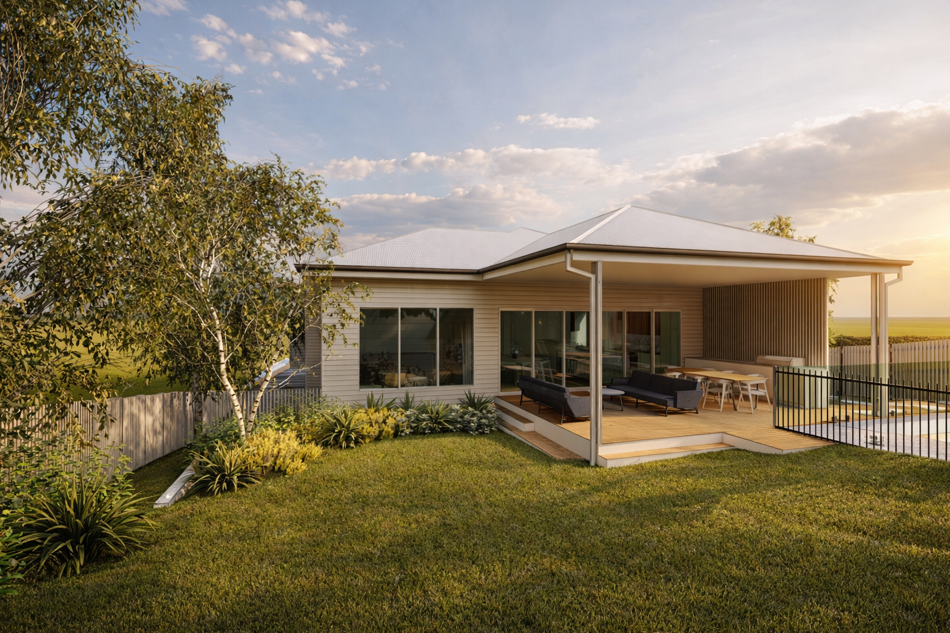
This Brisbane renovation by Sculpt Architecture reimagines the home’s kitchen, living and dining areas to create a cohesive, light-filled heart of the house. The architecture focuses on opening the interior to the existing backyard and pool, strengthening indoor–outdoor flow through expansive glazing and carefully aligned sightlines. A refined material palette and generous thresholds enhance the connection between everyday living spaces and the subtropical landscape, elevating the experience of family life in Brisbane. Through thoughtful renovation and responsive architecture, Sculpt Architecture delivers a contemporary extension that seamlessly integrates home, backyard and pool.
Site Area 947m²
Floor Area 384m²
Scope
Sketch Design, Design Development, Building Approval