Rosemount
Sunshine Coast
Renovations & Extensions
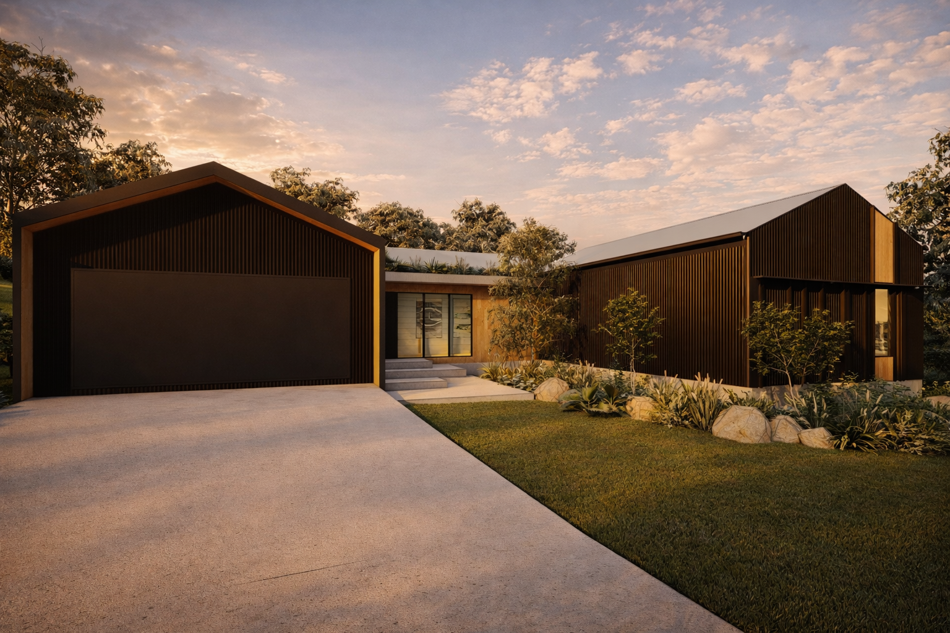
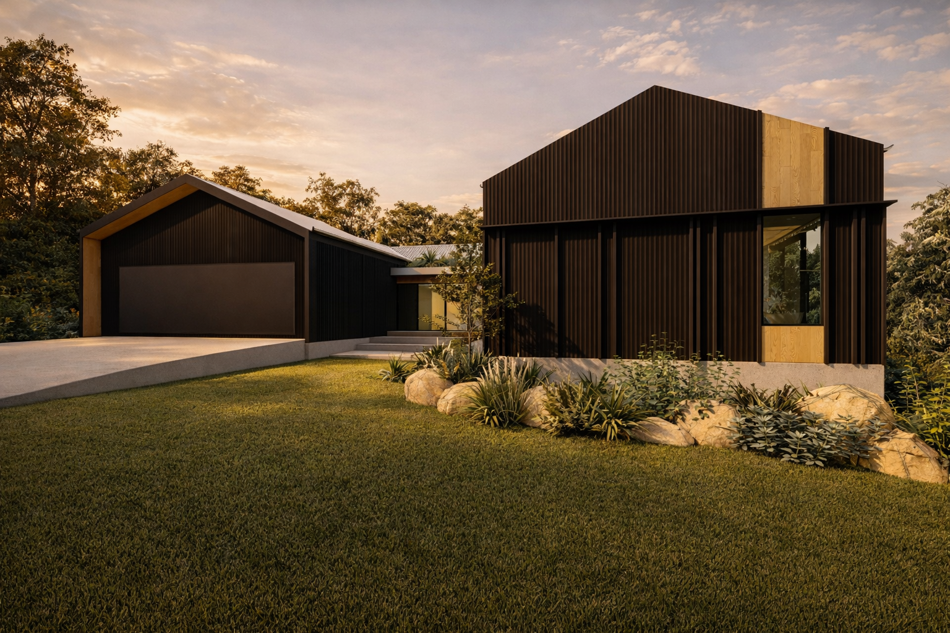
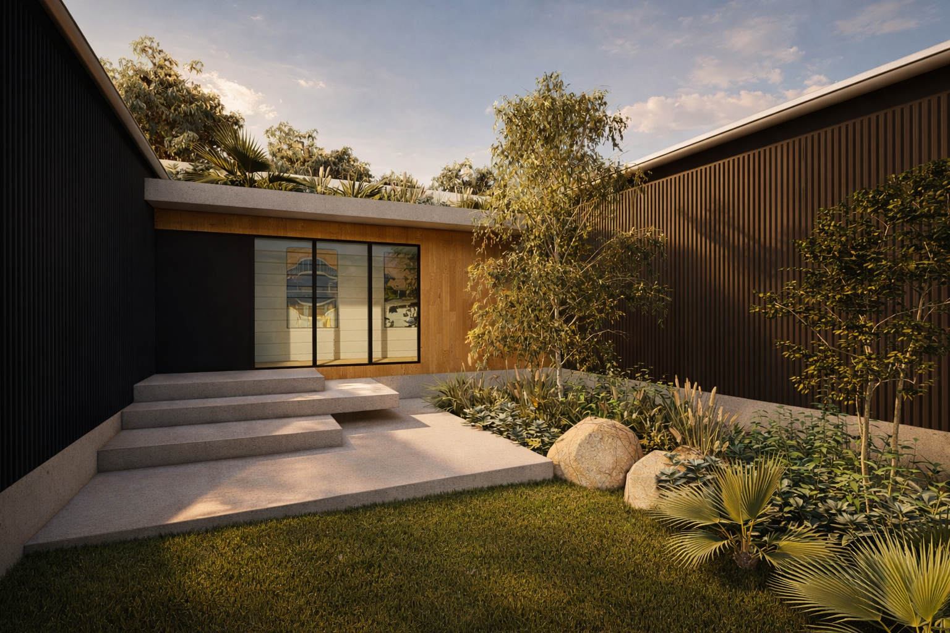
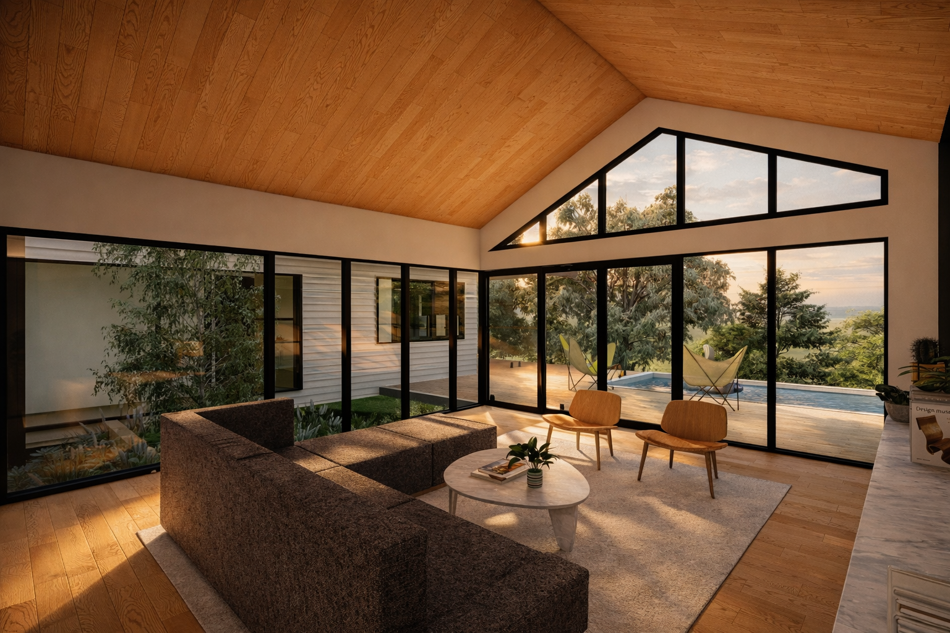
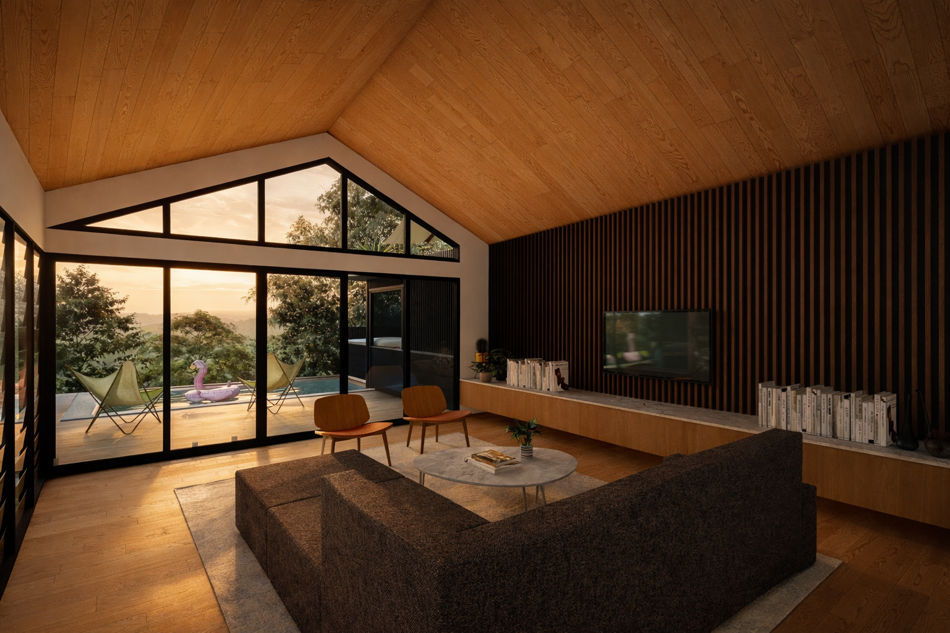
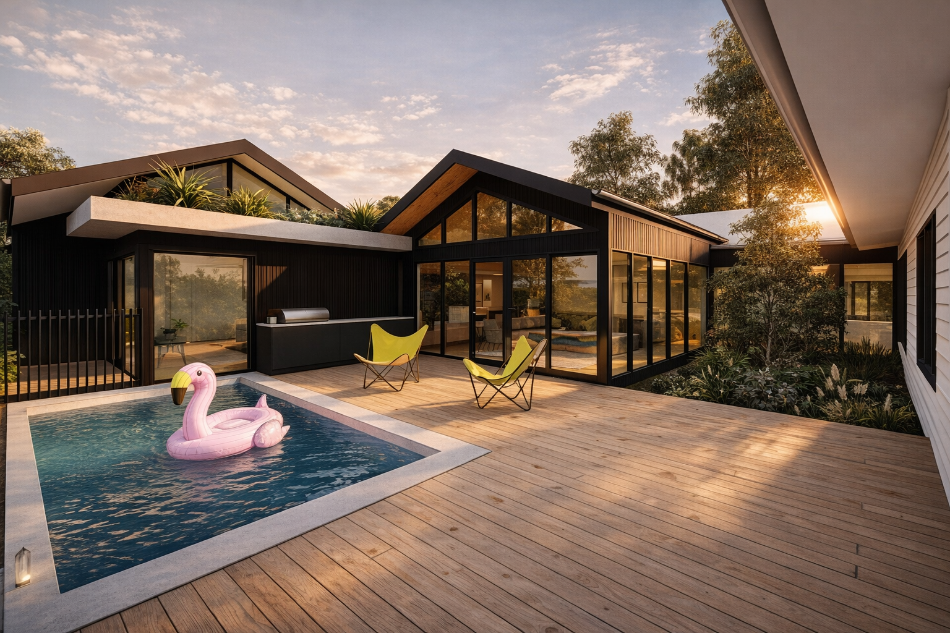
This Sunshine Coast renovation by Sculpt Architecture transforms the home with a new kitchen, living and dining area alongside a private master retreat immersed in the surrounding native Australian bush. The architecture is carefully composed to frame views of the landscape, drawing natural light and greenery deep into the interior spaces. Expansive glazing, warm material selections and layered thresholds strengthen the connection between the home and its bushland setting, creating a calm and immersive living environment. Through thoughtful renovation and site-responsive architecture, Sculpt Architecture delivers a Sunshine Coast home that celebrates landscape, privacy and contemporary family living.
Site Area 6,001m²
Floor Area 298m²
Scope
Sketch Design, Design Development, Building Approval