Corella
Brisbane
New Builds & Custom Houses
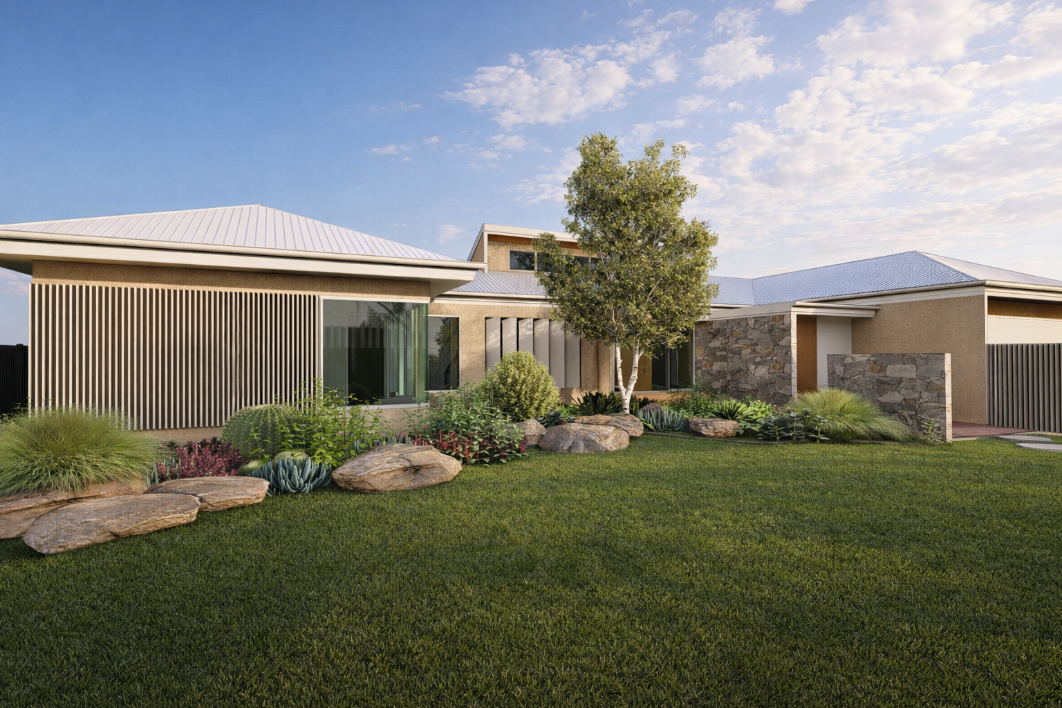
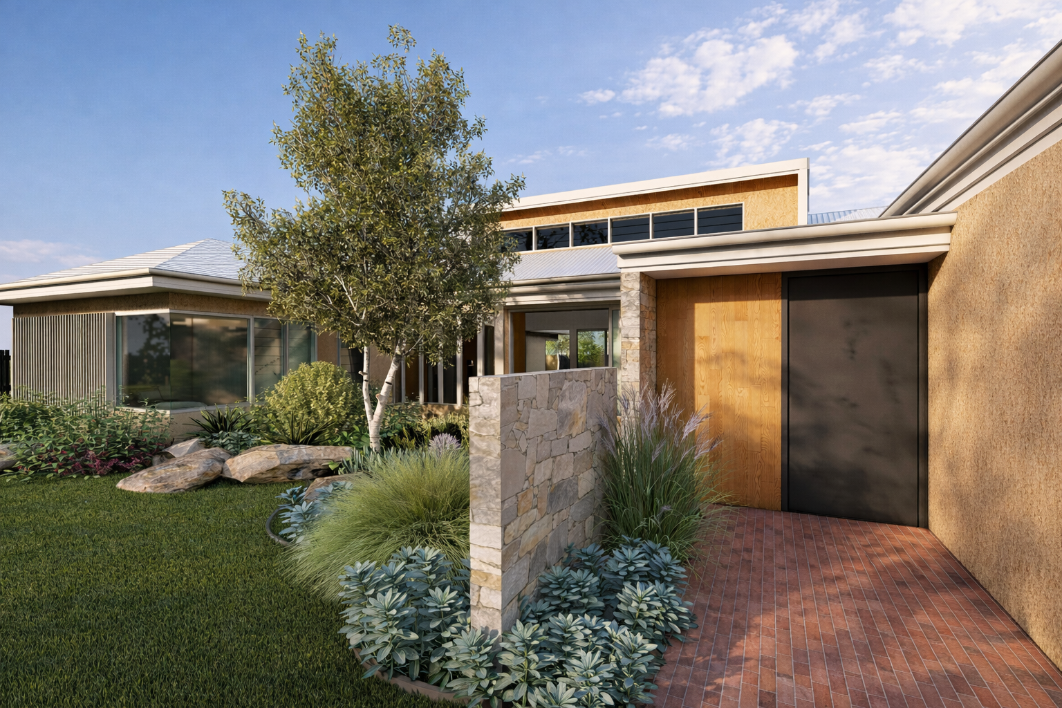
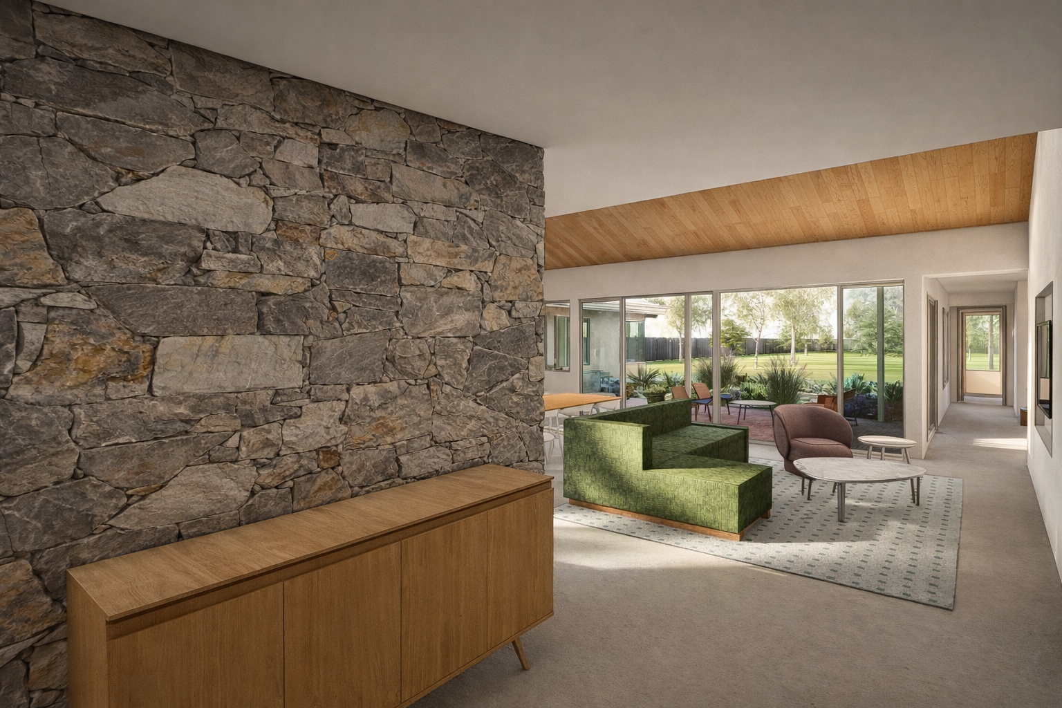
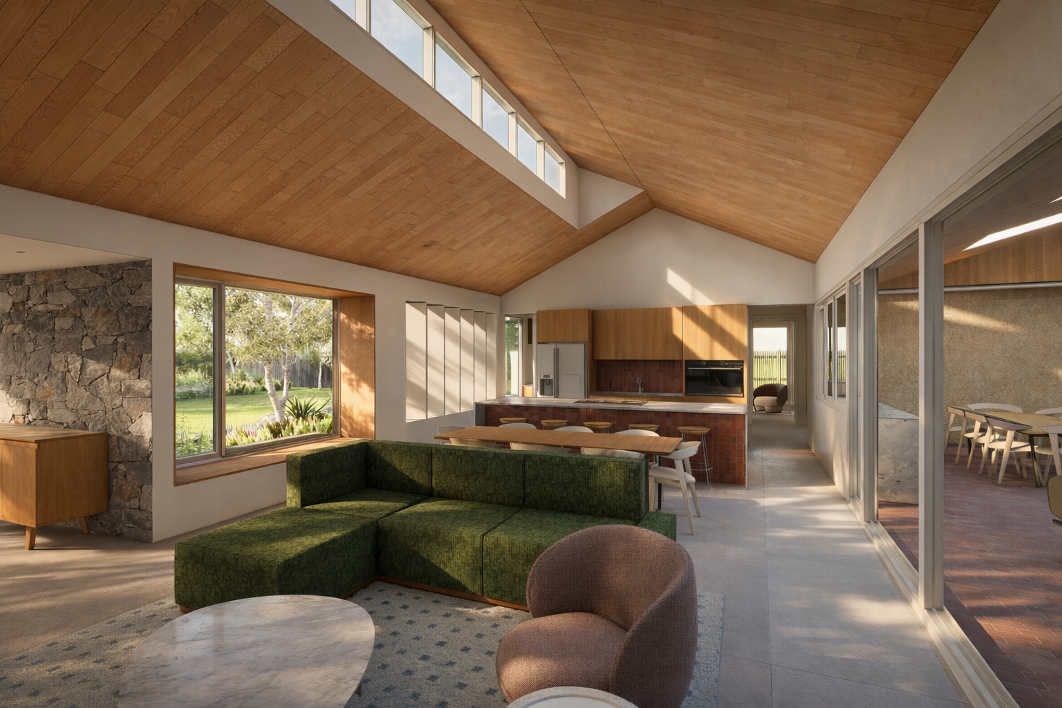
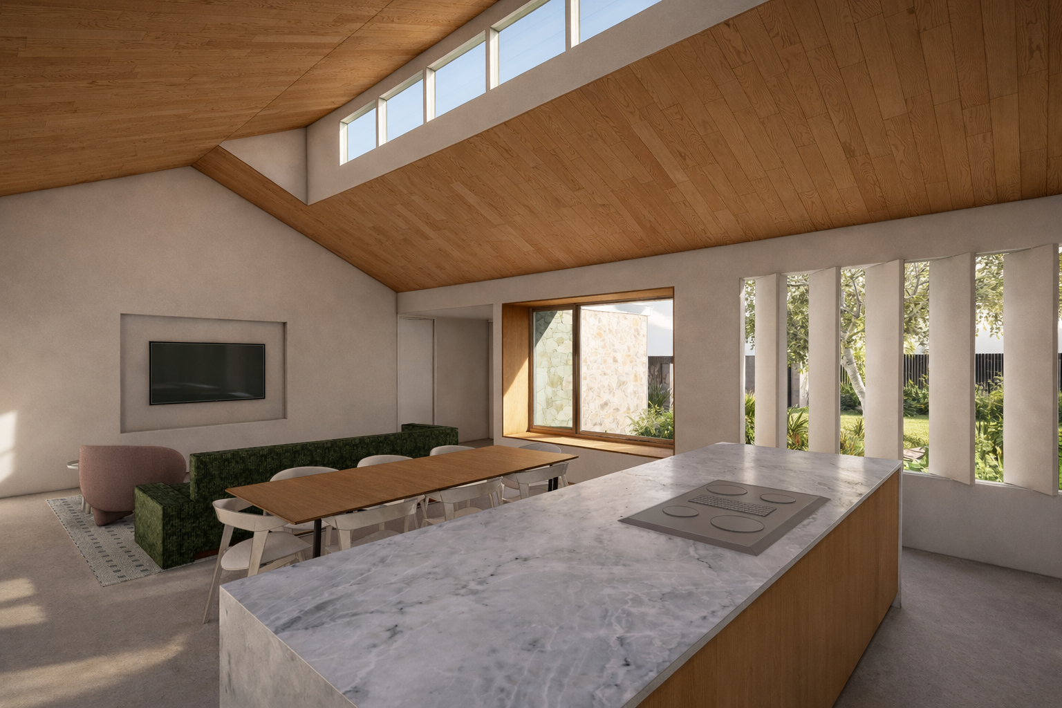
This custom house in Brisbane by Sculpt Architecture explores the relationship between built form and landscape, using a series of carefully composed courtyards to create seamless indoor–outdoor living. The architecture is designed to frame gardens, invite natural light, and encourage cross-ventilation, responding to Brisbane’s subtropical climate with layered thresholds and shaded outdoor rooms. Each courtyard acts as both a private sanctuary and a connective spine, strengthening the dialogue between the home’s interior spaces and the surrounding landscape. Through thoughtful planning and refined materiality, Sculpt Architecture delivers a Brisbane custom house where architecture and landscape are intrinsically connected, enhancing liveability and place.
Site Area 2,918m²
Floor Area 334m²
Scope
Sketch Design, Design Development, Building Approval