Hunter
Brisbane
Renovations & Extensions
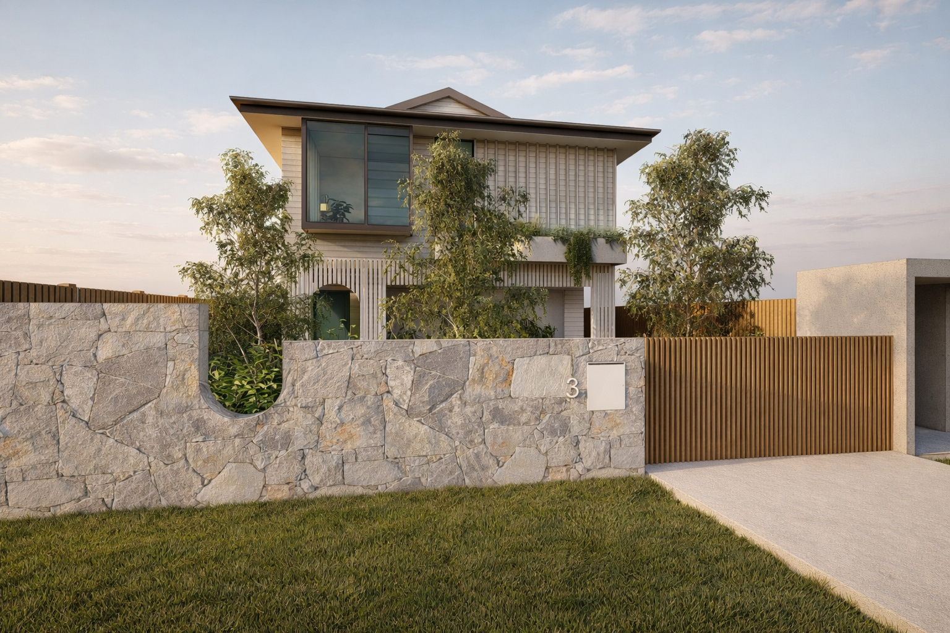
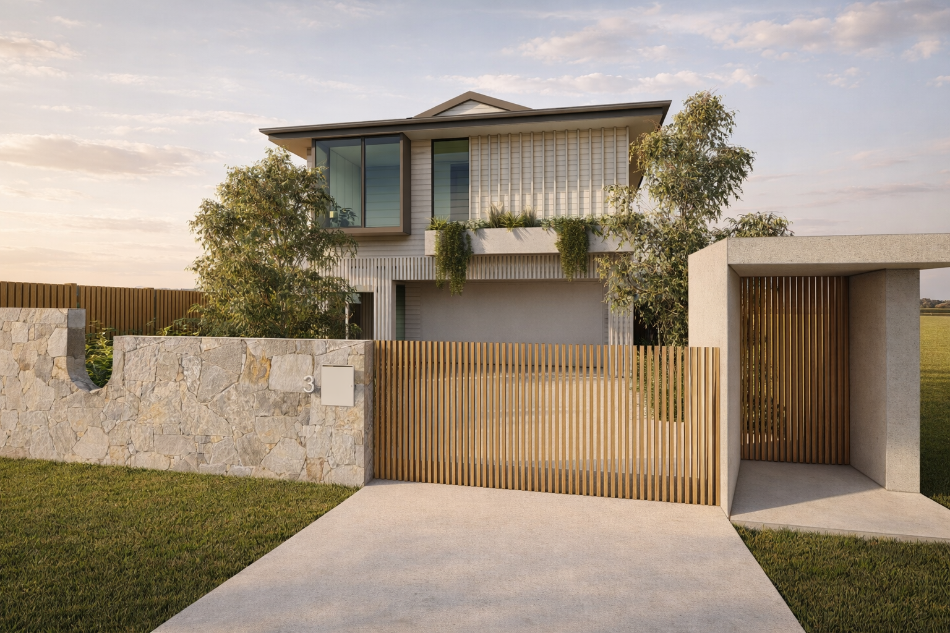
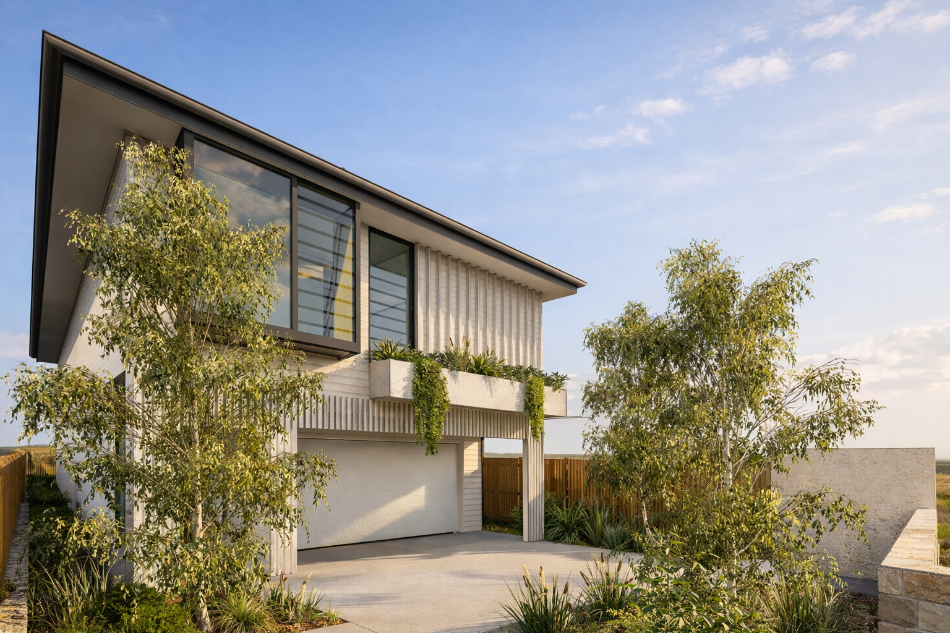
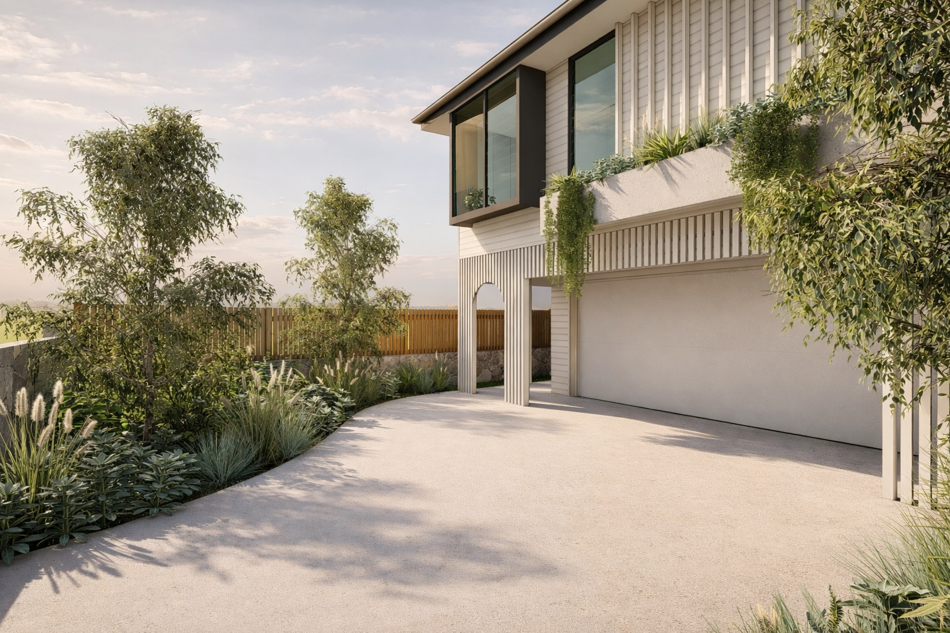
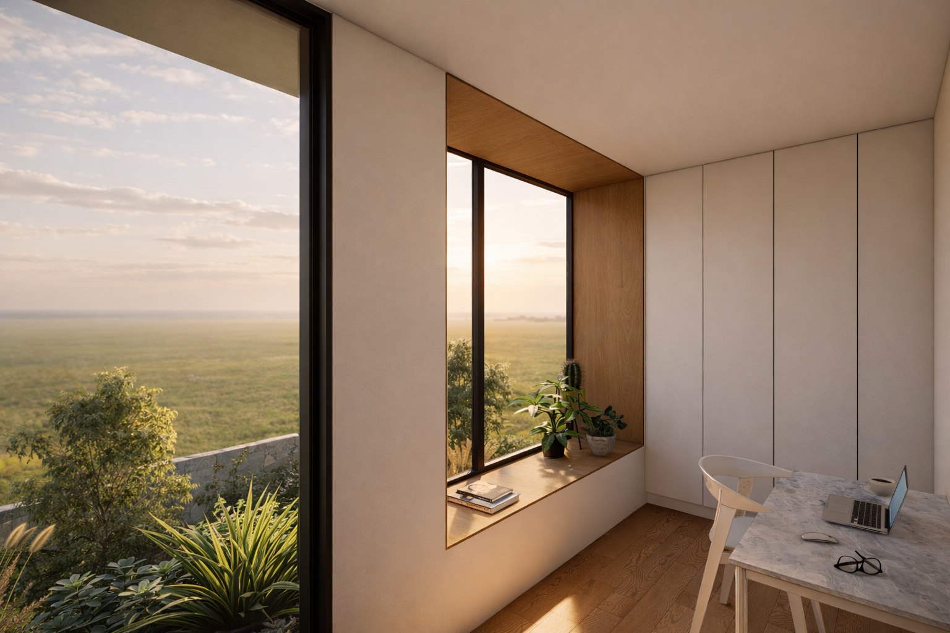
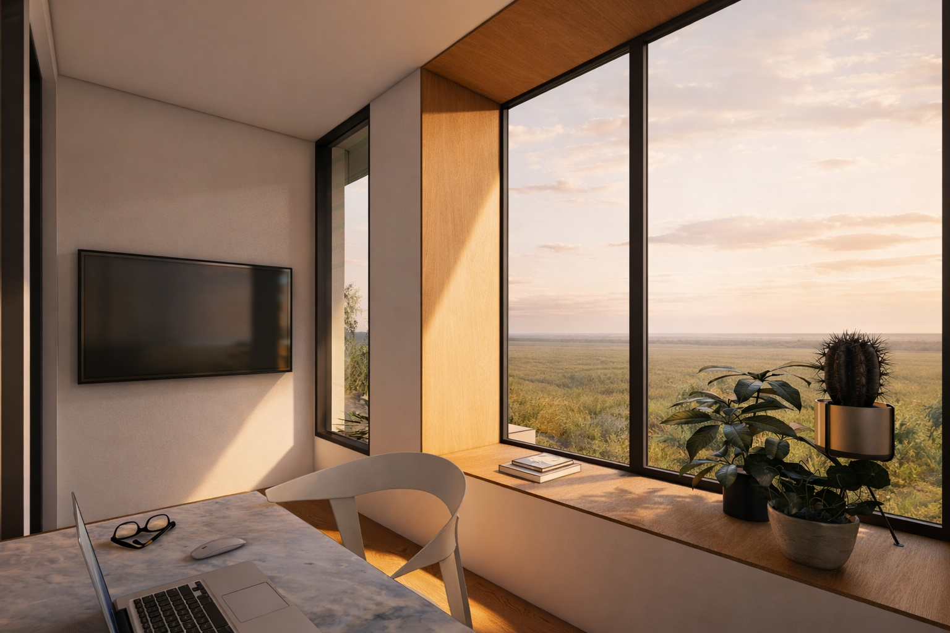
This Brisbane renovation by Sculpt Architecture reimagines the home’s street presence, enhancing curb appeal while strengthening the connection between the architecture and the surrounding gardens. A carefully considered front façade and landscaped entry sequence create a welcoming arrival while maintaining privacy from the street. Internally, a new study nook is integrated into the layout, providing a functional and light-filled workspace connected to both the home and the garden outlook. Through thoughtful renovation and responsive Brisbane architecture, Sculpt Architecture delivers a refined balance of privacy, landscape connection and contemporary family living.
Site Area 405m²
Floor Area 204m²
Scope
Sketch Design, Design Development, Building Approval